Leave a Message

By providing your contact information to Adam Slivka and Team, your personal information will be processed in accordance with Adam Slivka and Team's Privacy Policy. By checking the box(es) below, you consent to receive communications regarding your real estate inquiries and related marketing and promotional updates in the manner selected by you. For SMS text messages, message frequency varies. Message and data rates may apply. You may opt out of receiving further communications from Adam Slivka and Team at any time. To opt out of receiving SMS text messages, reply STOP to unsubscribe.

Thank you for your message. We will be in touch with you shortly.

Explore Our Properties

Property Description

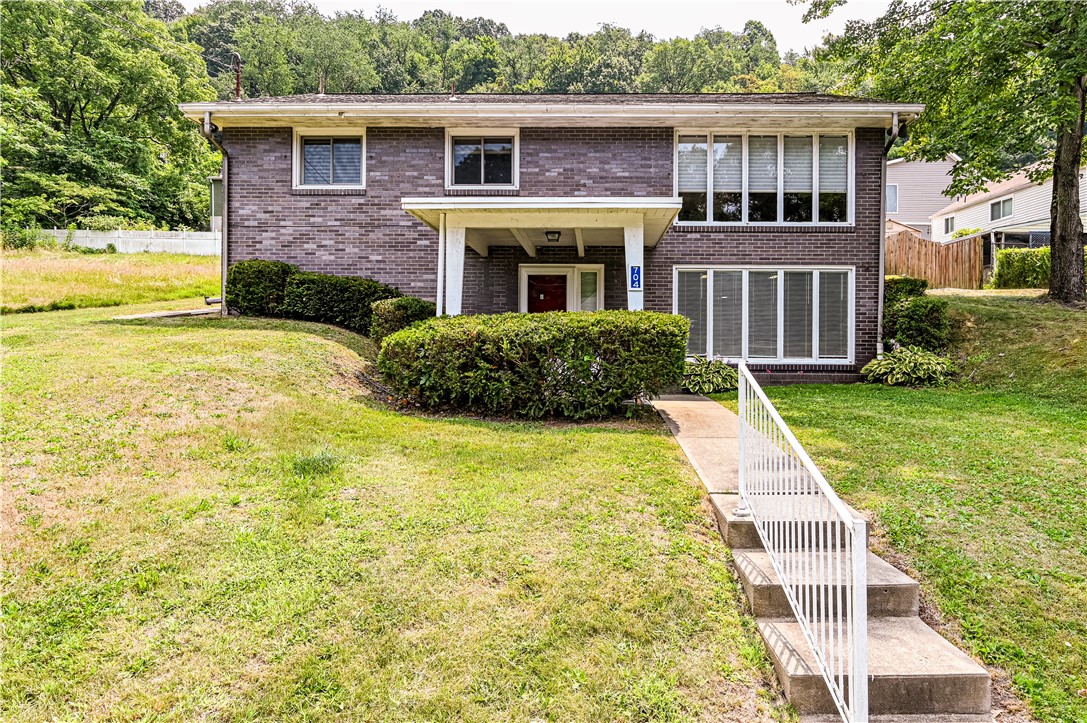
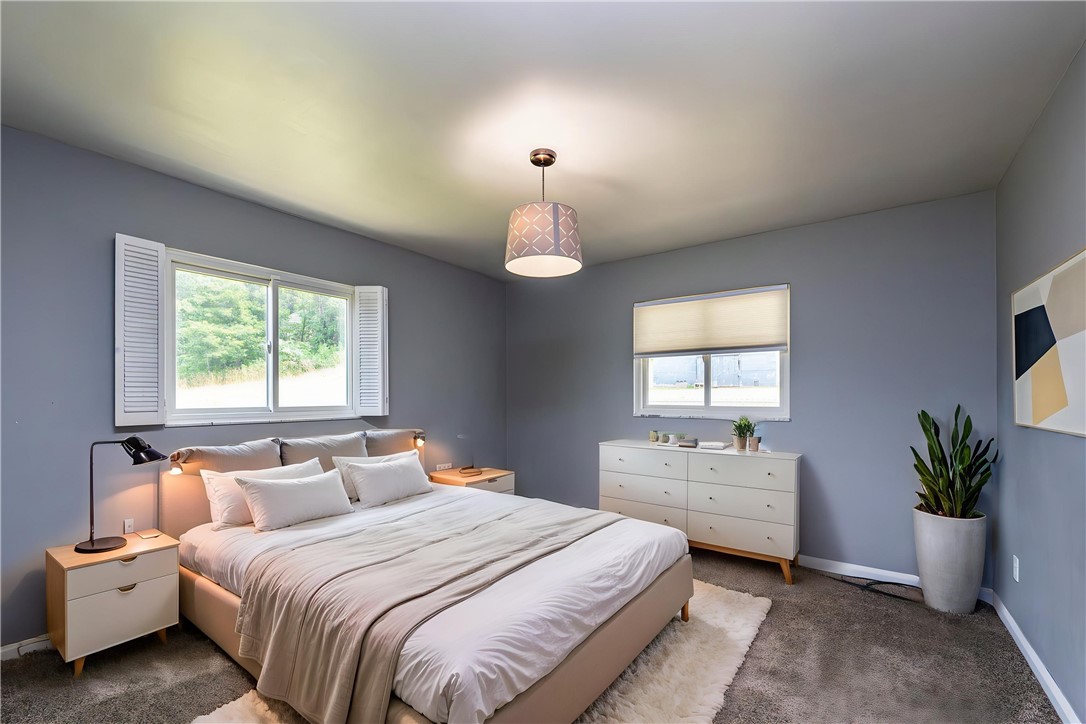
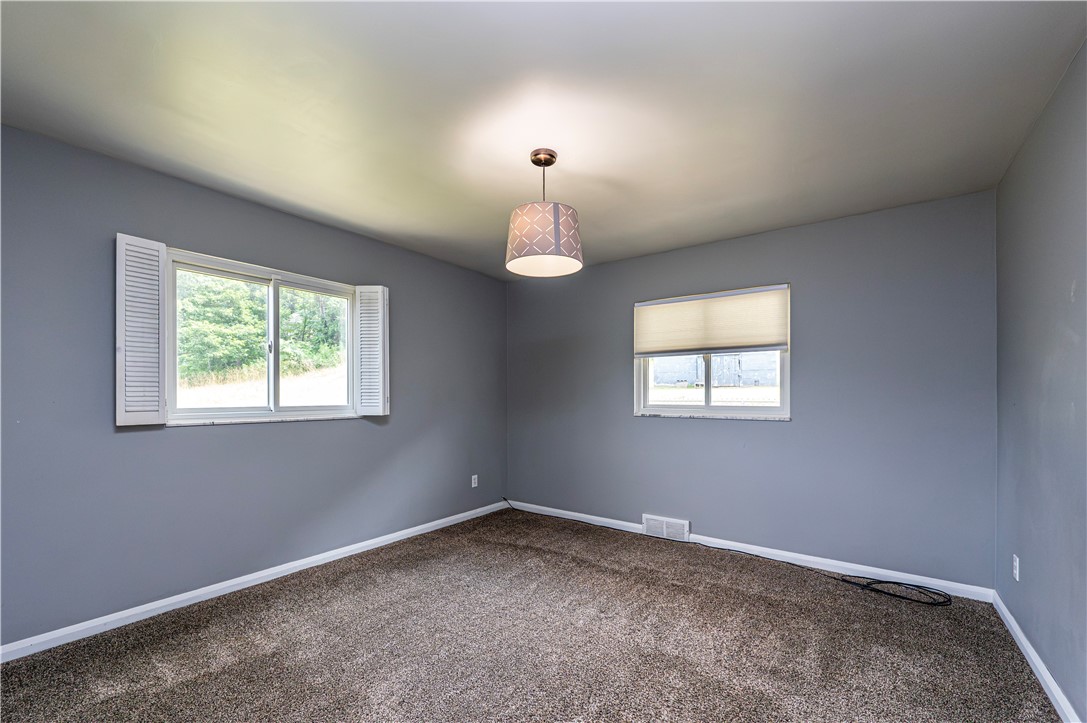
Imagine coming home to a space that's filled with natural light from the moment you walk in. This charming 3-bedroom, 2-bath raised ranch offers a layout that's both functional and inviting, with room for everyone to spread out.

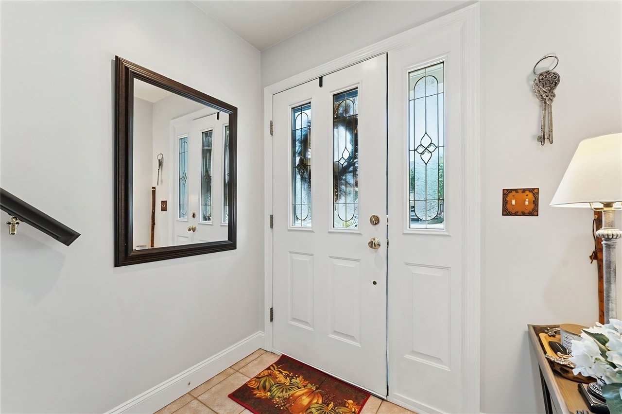
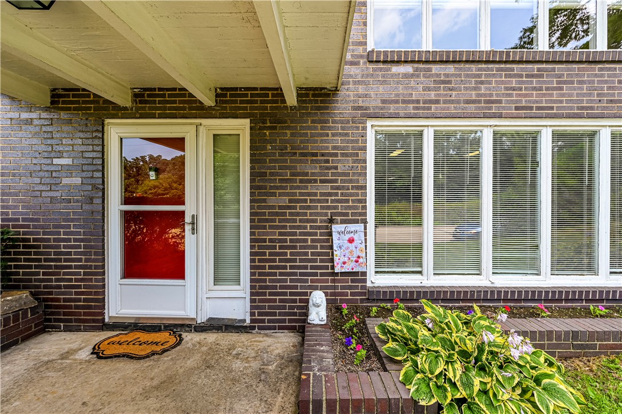
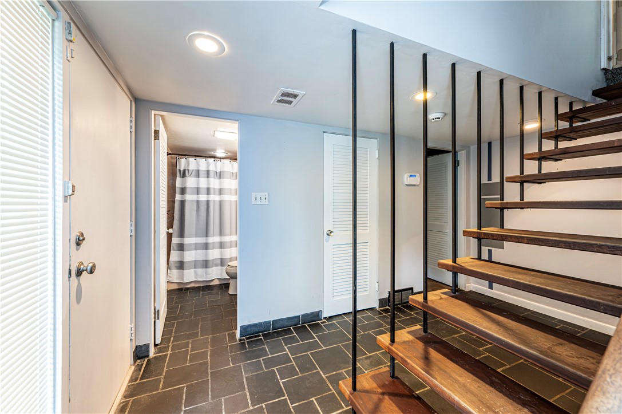
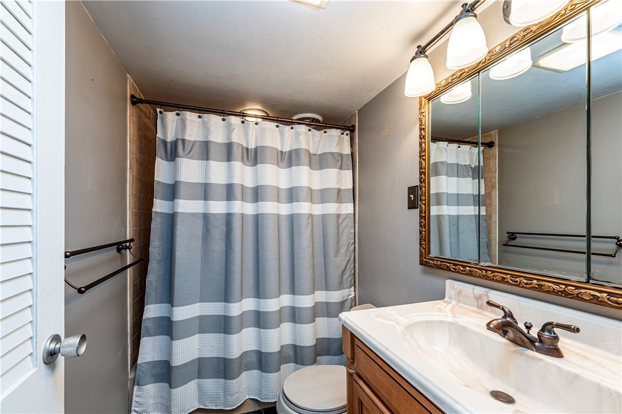
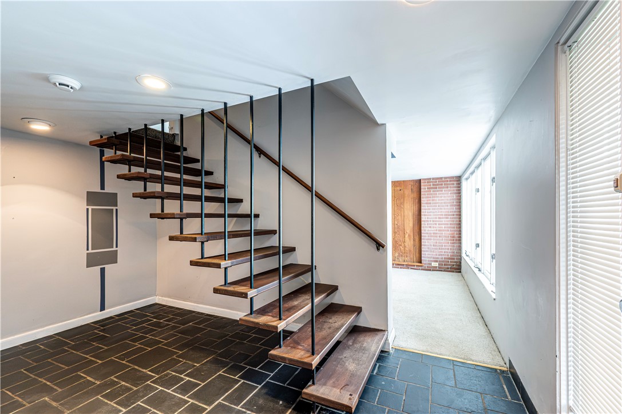
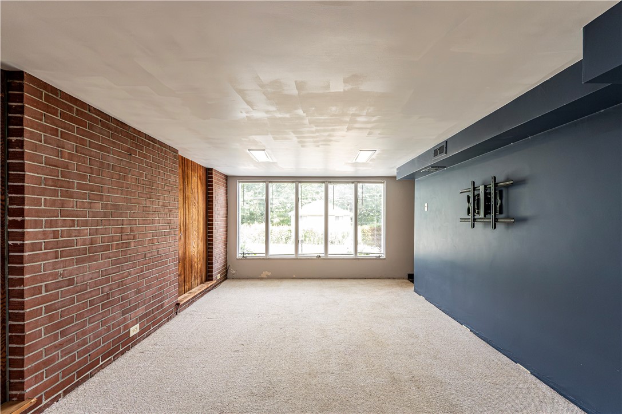
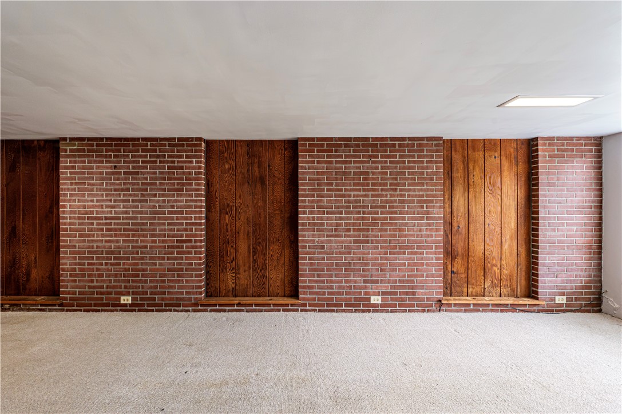
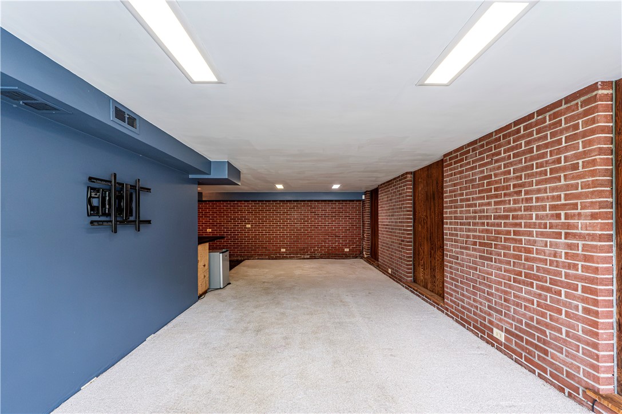
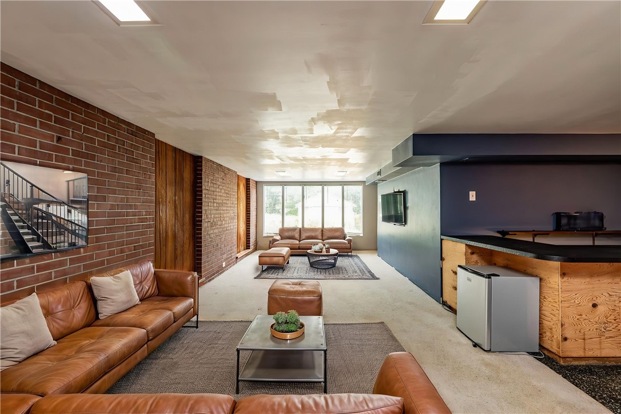
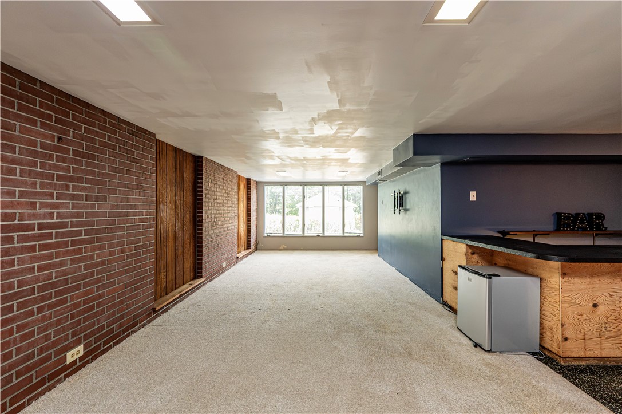
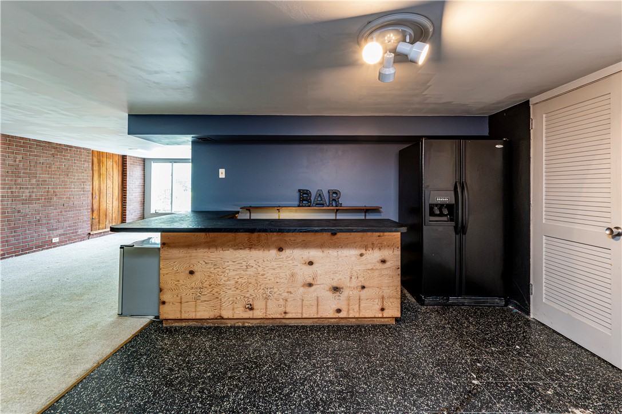
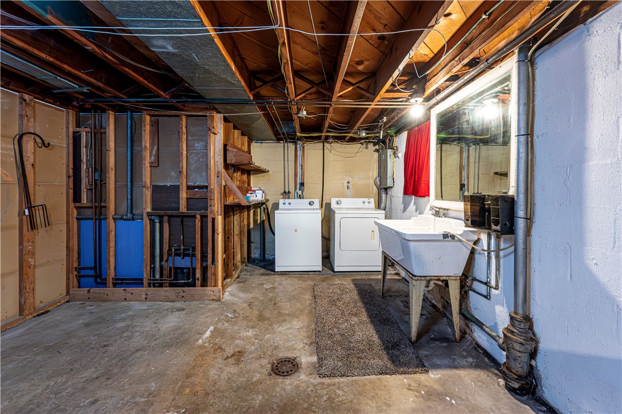
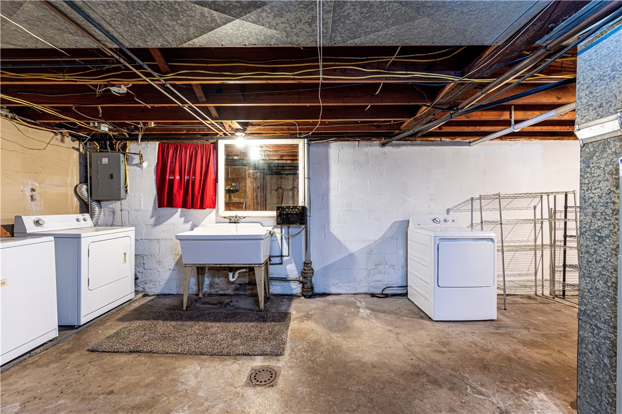
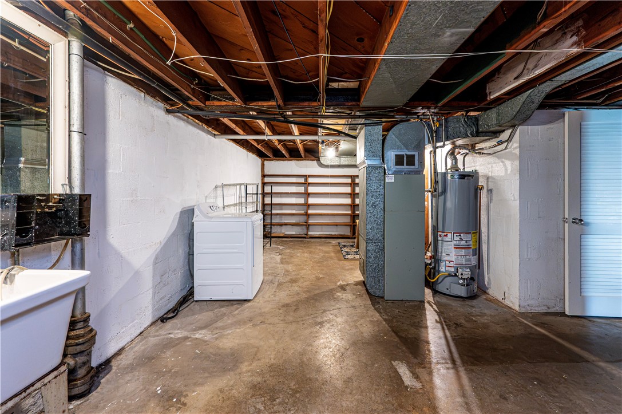
The spacious lower-level game room is anything but your typical basement. Thanks to an oversized window, it feels bright and welcoming, making it the perfect place for movie nights, watching the game, a playroom, or even a home gym. A built-in bar makes entertaining easy, while the large storage area with extensive shelving and separate laundry room gives you all the storage space you've been looking for. There's also a full bathroom on this level right off of the front entry

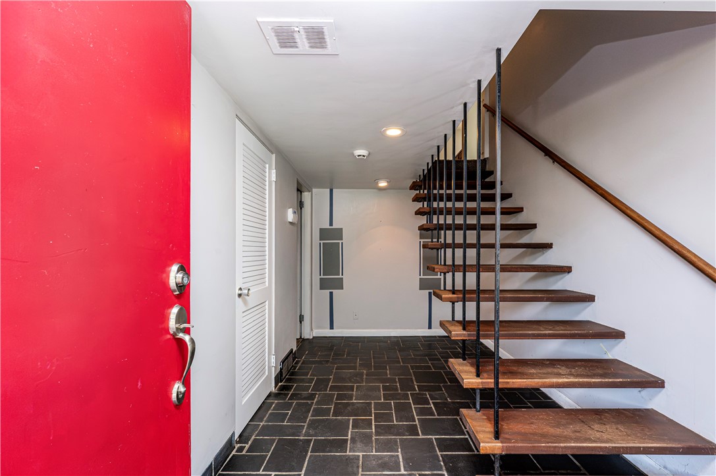
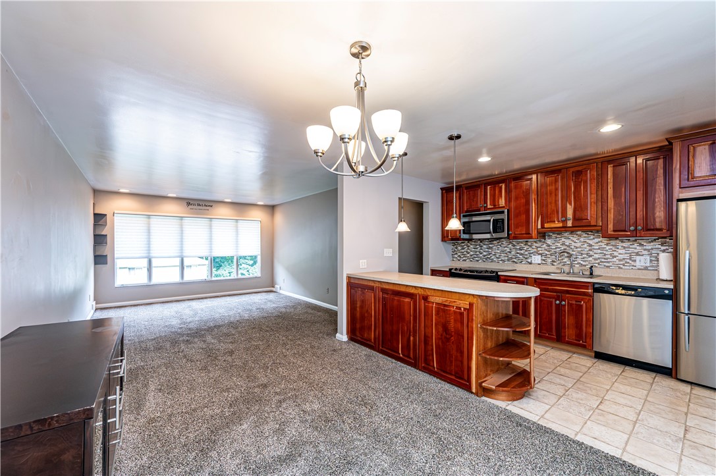
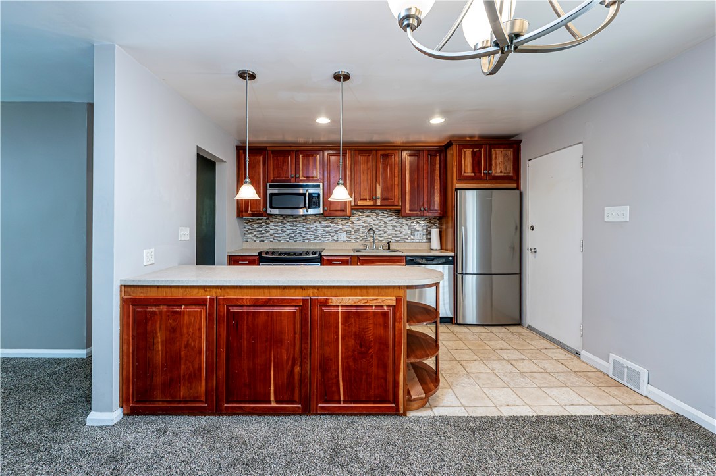
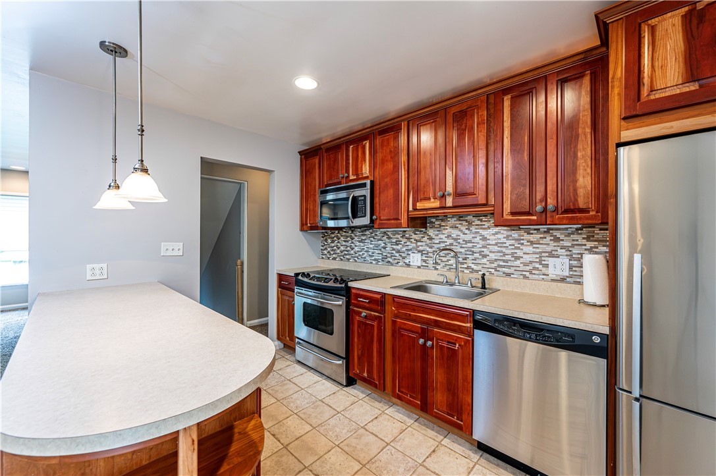
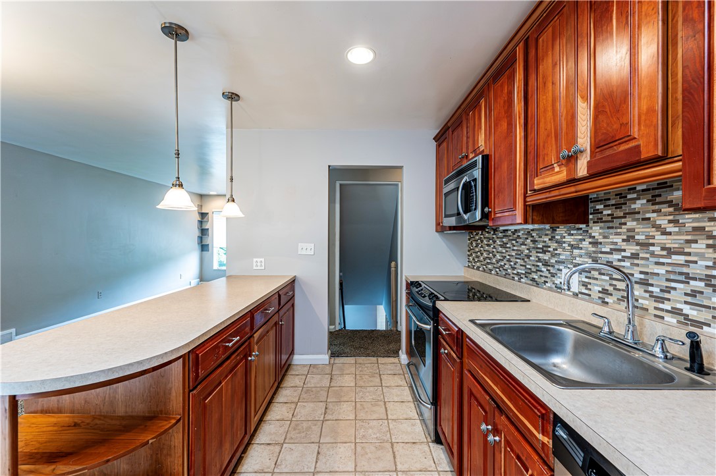
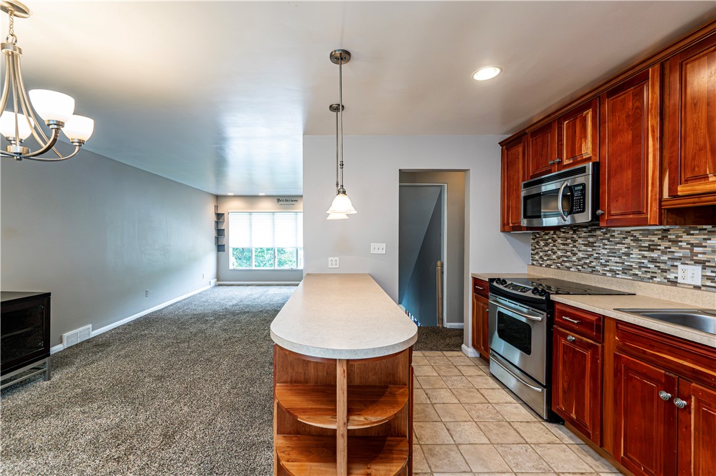
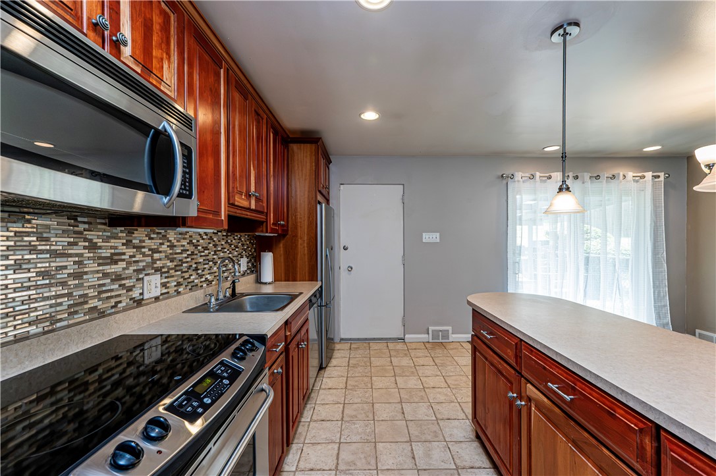
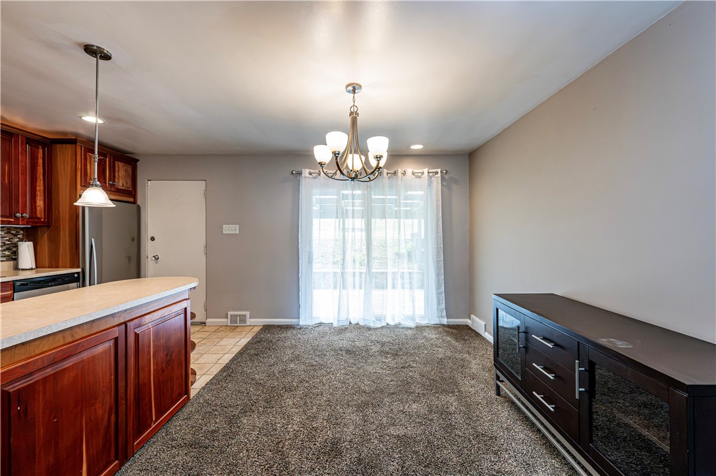
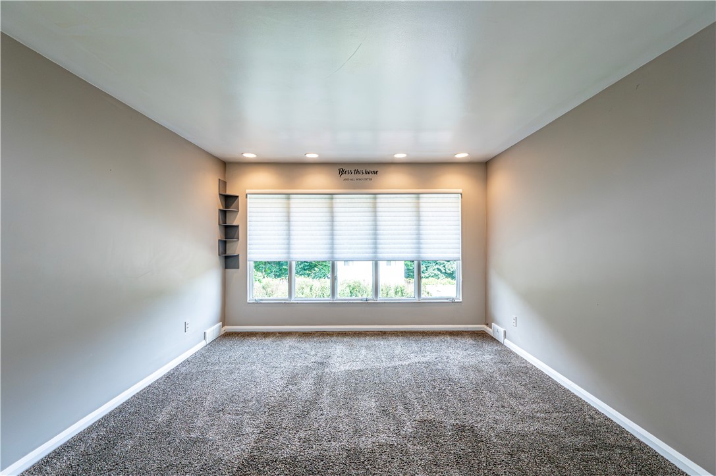
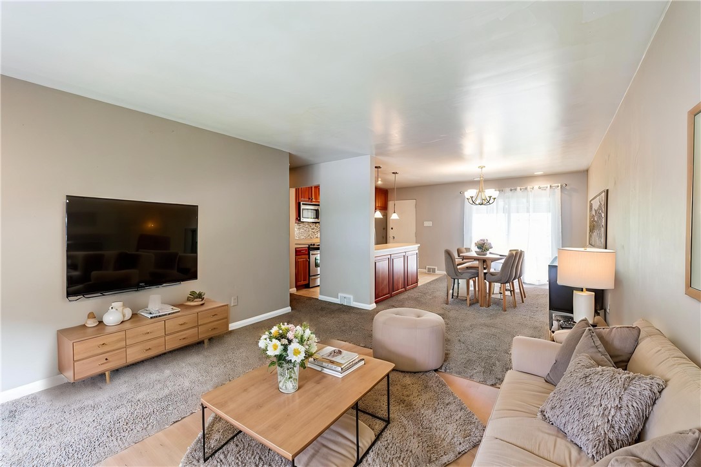
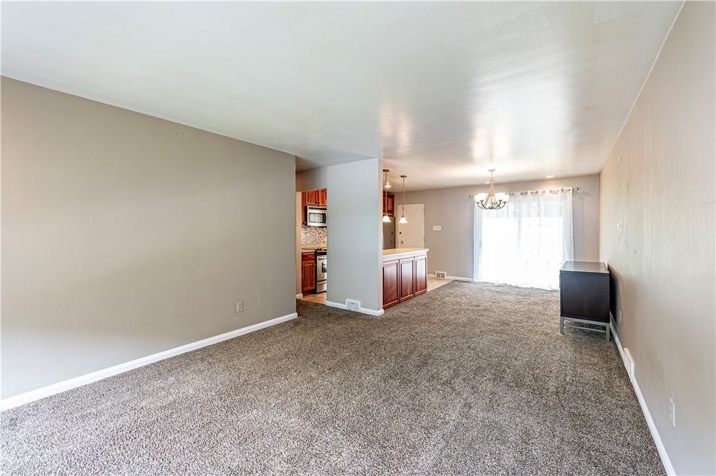
Heading upstairs, you'll immediately notice the unique wood floating stairs that adds a touch of character to the home. The main living room is filled with sunlight from another oversized window, just blasting the living room with natural light. The kitchen features beautiful wood cabinetry, a center island, pendant lighting, and clever pull-out cabinet organizers that make cooking and storage more convenient than ever.

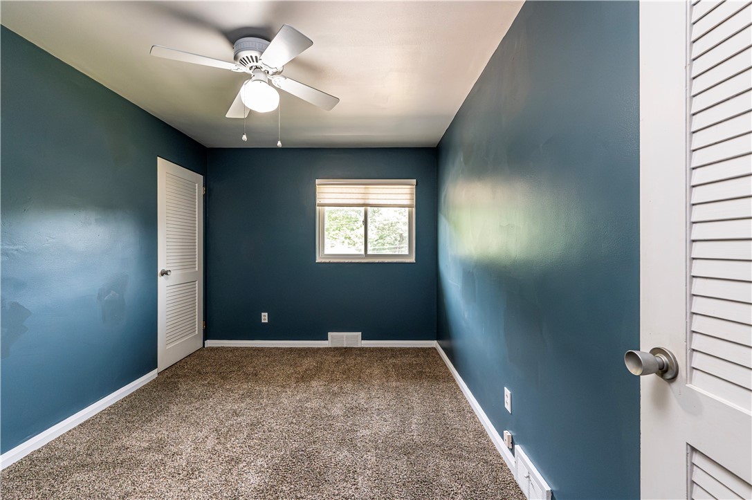
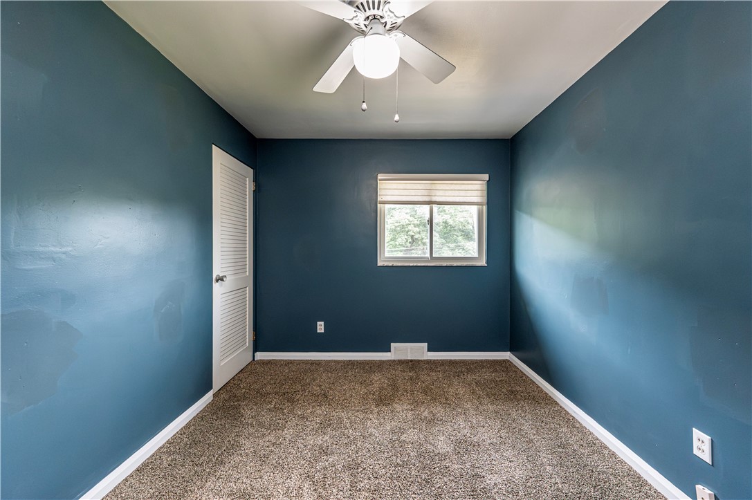
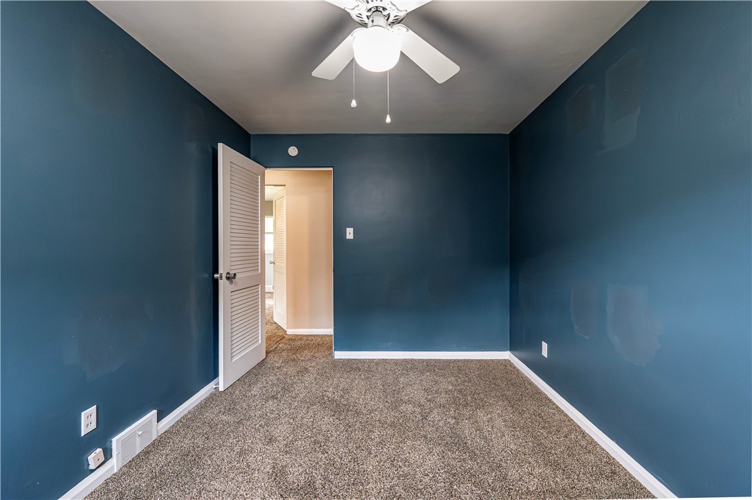
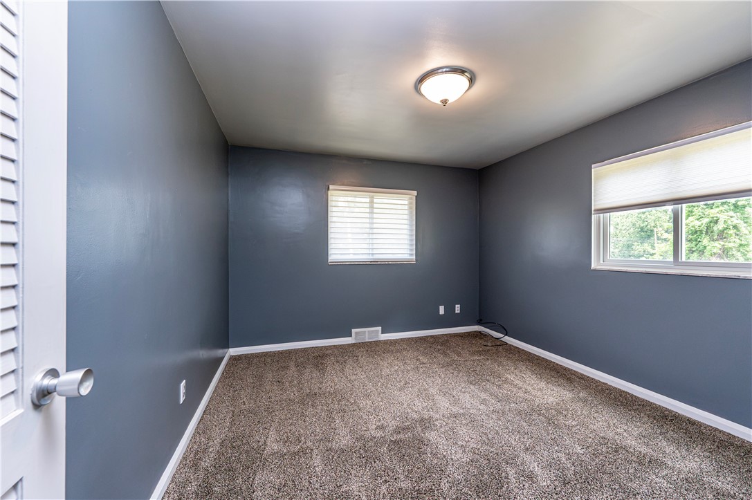
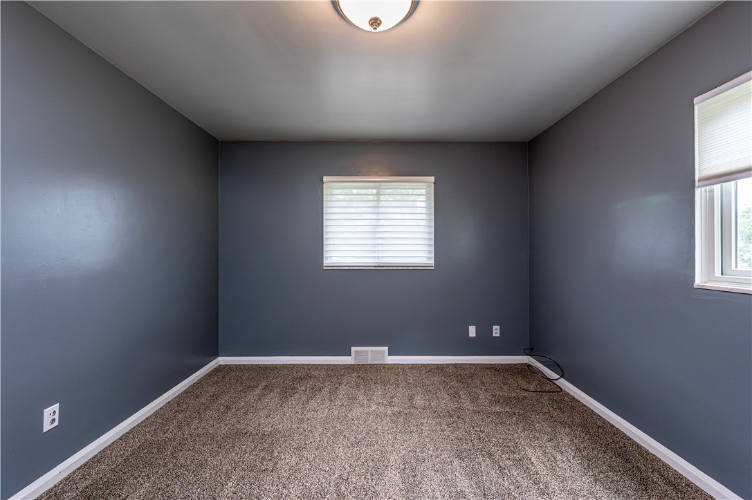
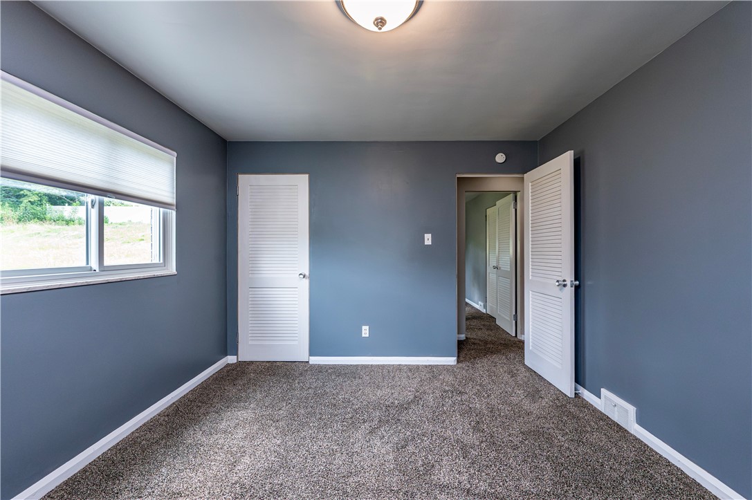
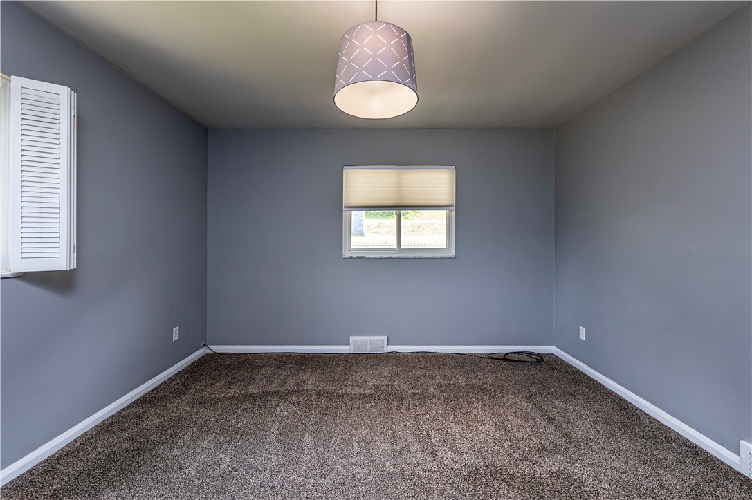
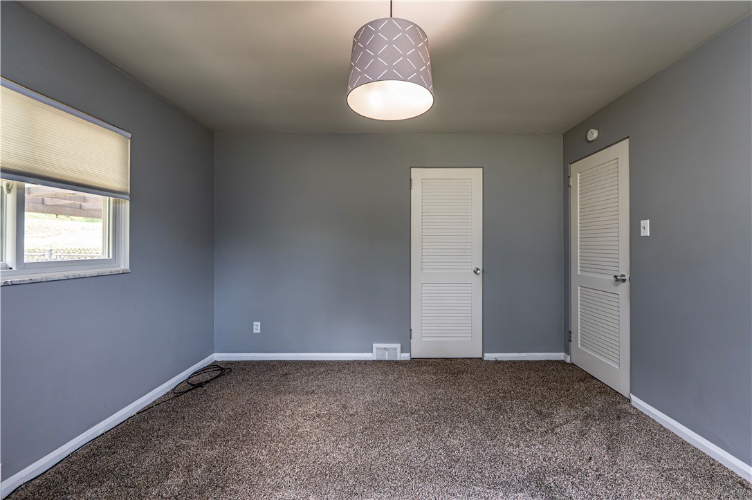
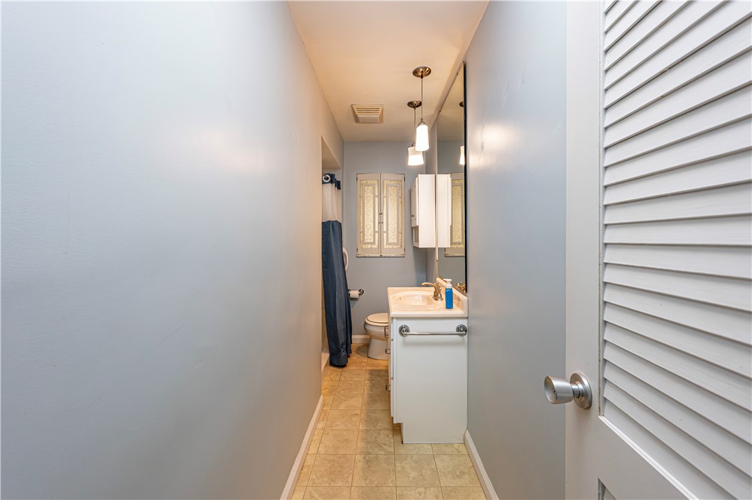
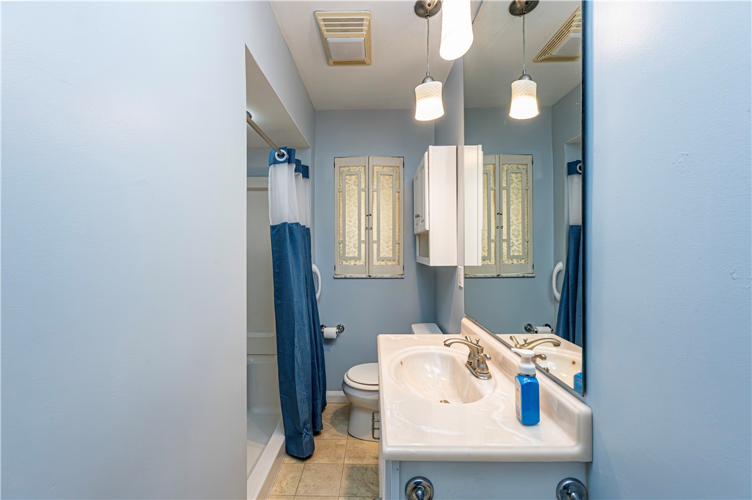
All three bedrooms offer generous closet space, and the main bathroom includes an easy-to-access walk-in shower with built-in seating.

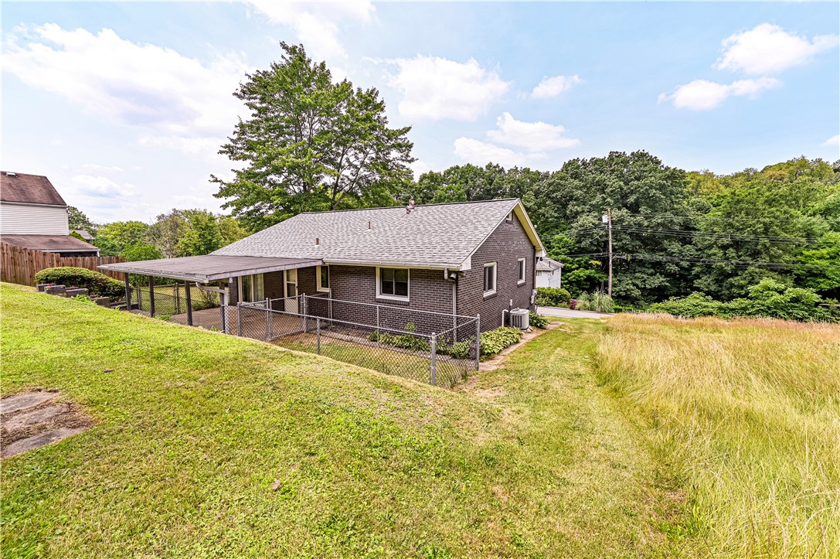
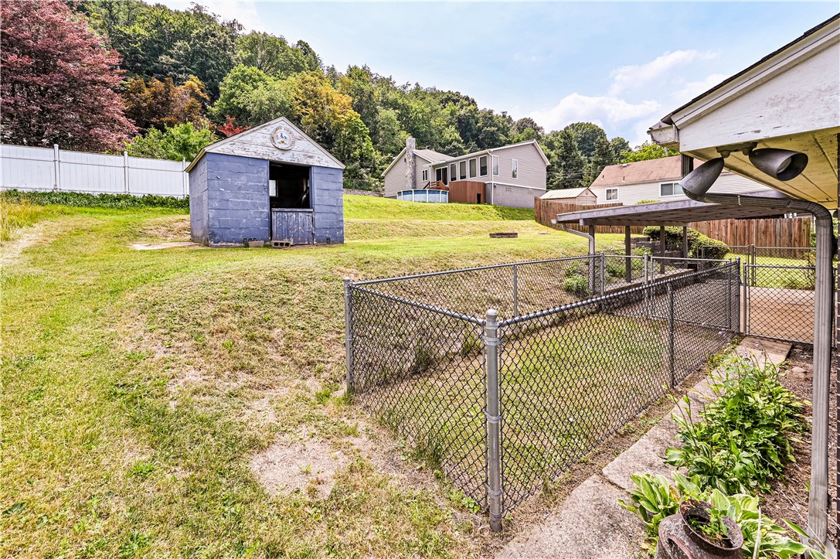
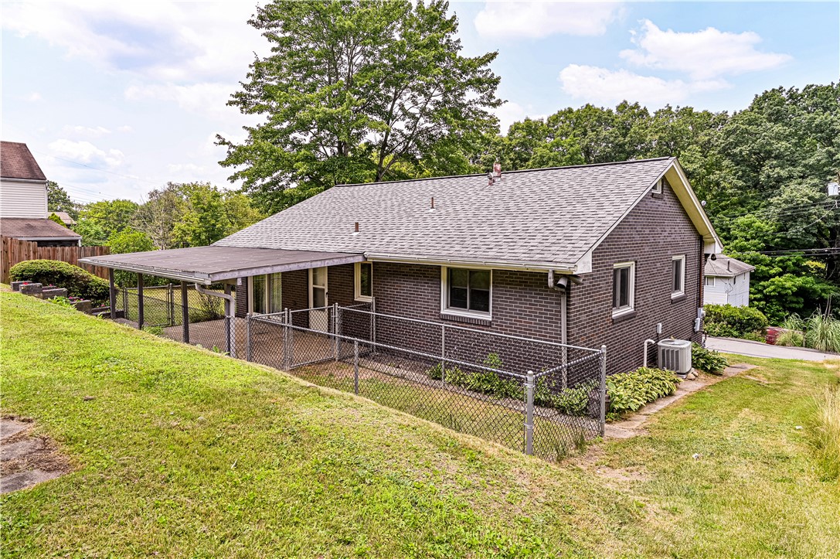
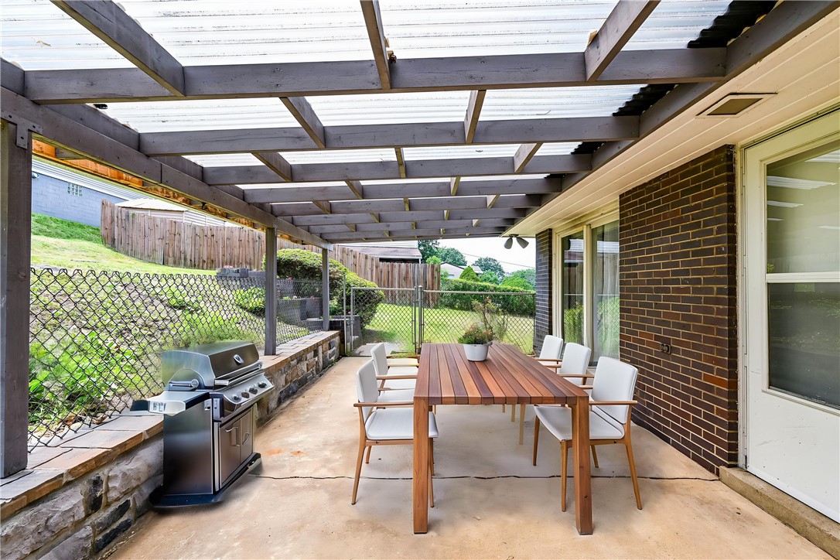
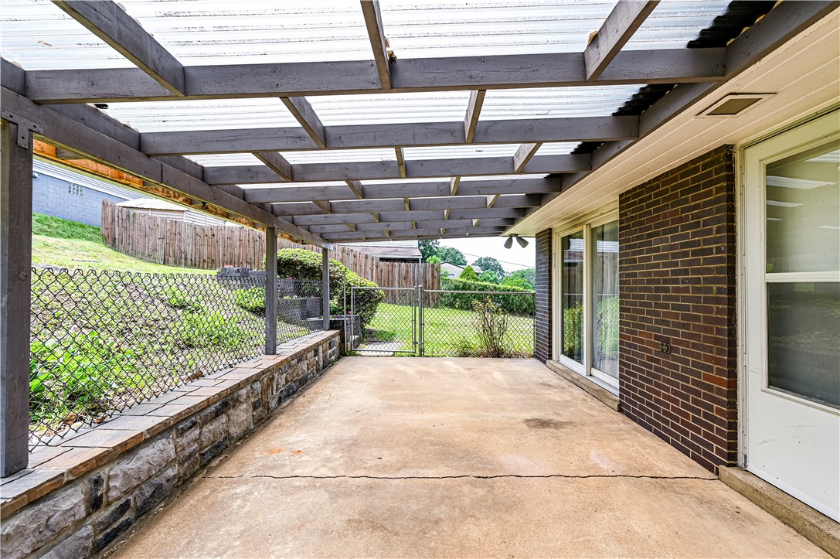
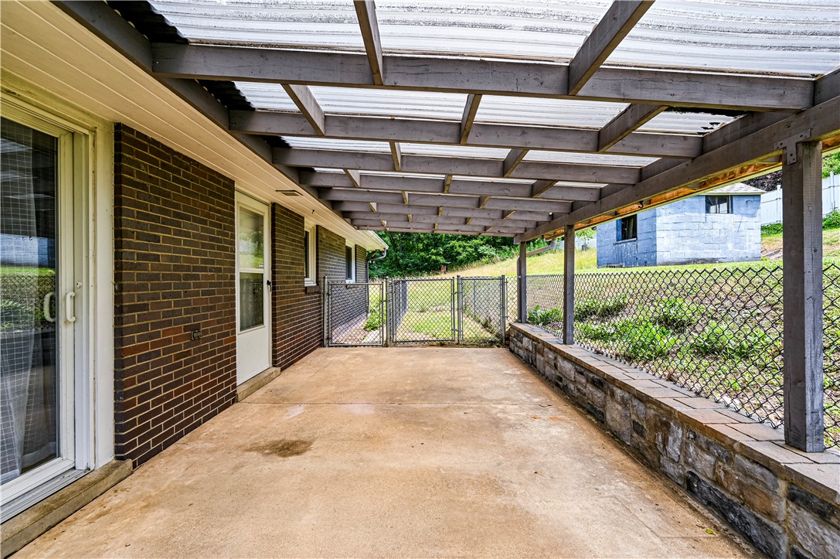
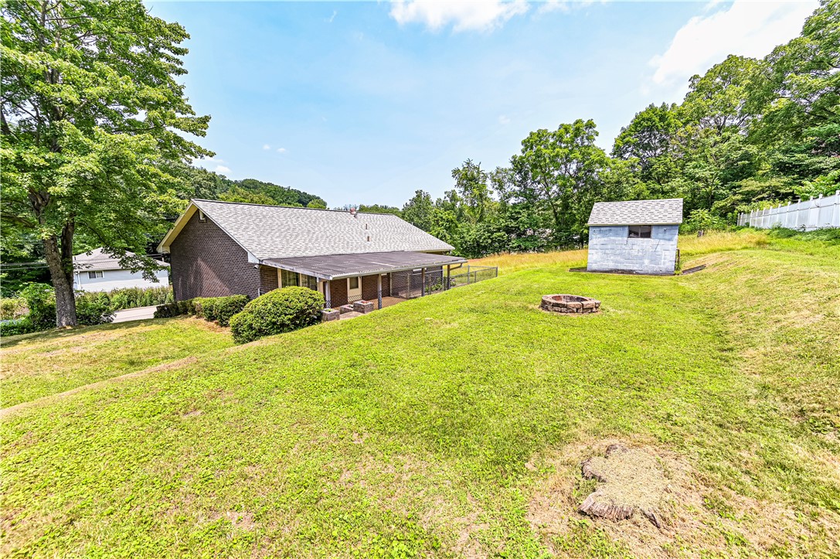
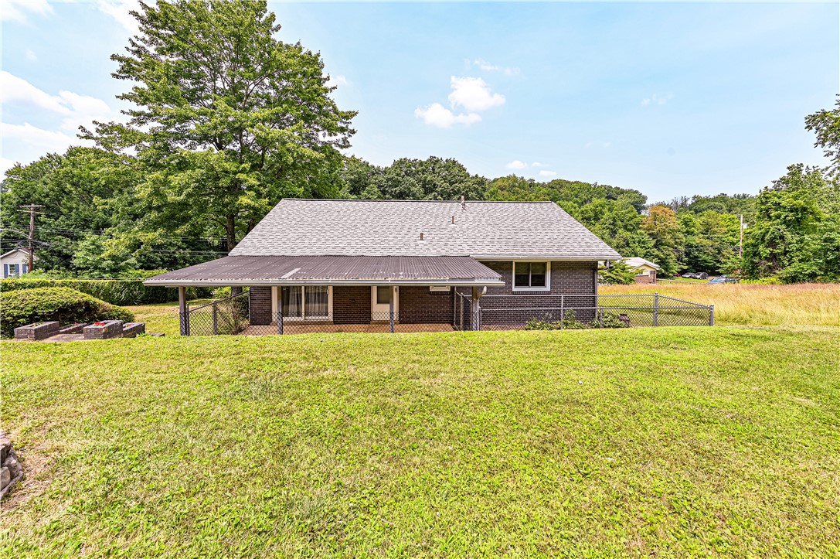
Outside is a covered patio, where the translucent roof lets in plenty of natural light. The backyard is perfect for relaxing around the fire pit, gardening, pets, or backyard games, and the storage shed offers extra space for tools and outdoor equipment.

If you've been searching for a home with abundant natural light, flexible living space, excellent storage, and a backyard designed to enjoy year-round, this one deserves a spot at the top of your list.

Overview

Open House
7/18/2026 11:00AM - 1:00PM EDT
Property Status
For Sale
Lot Size
7,048.01 Sq.Ft.
MLS ID
1765055
Property Type
Residential
Year Built
1961

Features & Amenities

Total Area
1,140 Sq.Ft.
Architecture Styles
Raised Ranch
Water Source
Public
Pool
None
Roof
Asphalt
Parking
Off Street
Heat Type
Electric
Air Conditioning
Central Air
Appliances
Some Electric Appliances, Dryer, Dishwasher, Disposal, Microwave, Refrigerator, Stove, Washer
Other Interior Features
Kitchen Island
Sewer
Public Sewer
Security Features
Security System
School District
McKeesport Area
Sales Price
$199,999
Real Estate Tax
$1,566/yr

Downloads

704 King St

Schedule a Tour

We would love to help you see this beautiful home! As a full-service brokerage, we can help you tour. Please submit an offer, and answer questions about the buying process.

Thank you

for your interest in 704 King St, White Oak, PA 15132

704 King St
Navigate
704 King St
explore in 3d

Mortgage Calculator

Estimate your monthly mortgage payment, including the principal and interest, property taxes, and HOA. Adjust the values to generate a more accurate rate.
$0,000 Your Payment 20 15 65
$0,000 Your Payment

I'm Interested In

704 King St

or
  • CallAdam Slivka

    License #AB068610

    (724) 787-1659
  • Follow Us On Instagram