Leave a Message
By providing your contact information to Adam Slivka and Team, your personal information will be processed in accordance with Adam Slivka and Team's Privacy Policy. By checking the box(es) below, you consent to receive communications regarding your real estate inquiries and related marketing and promotional updates in the manner selected by you. For SMS text messages, message frequency varies. Message and data rates may apply. You may opt out of receiving further communications from Adam Slivka and Team at any time. To opt out of receiving SMS text messages, reply STOP to unsubscribe.
Thank you for your message. We will be in touch with you shortly.
Explore Our Properties

Property Description

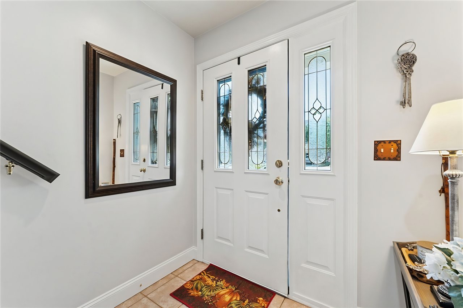
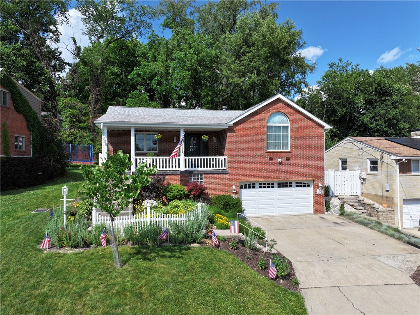
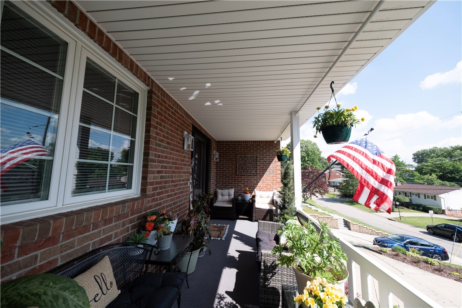
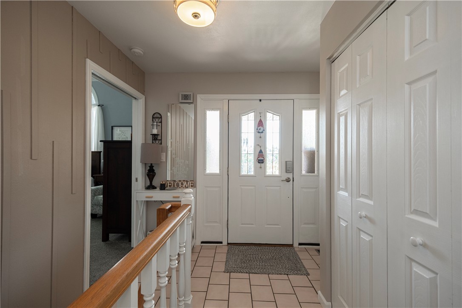
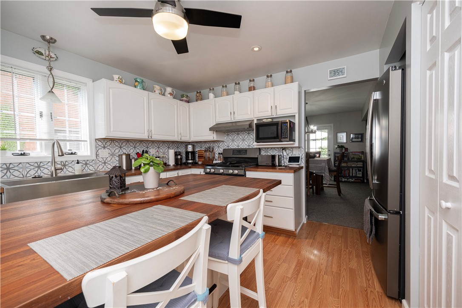
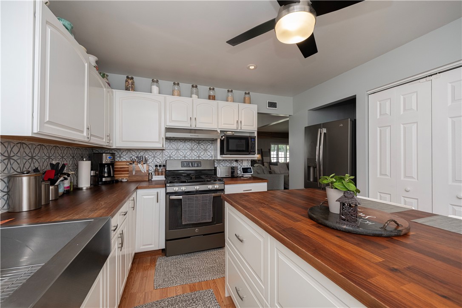
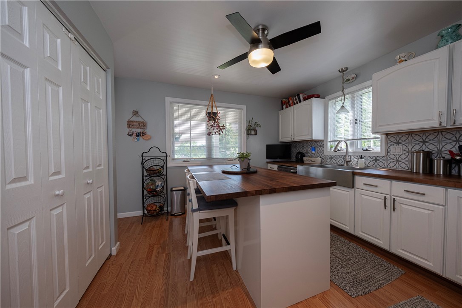
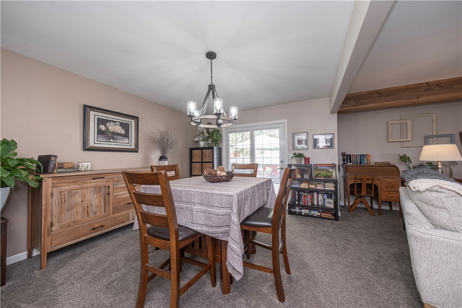
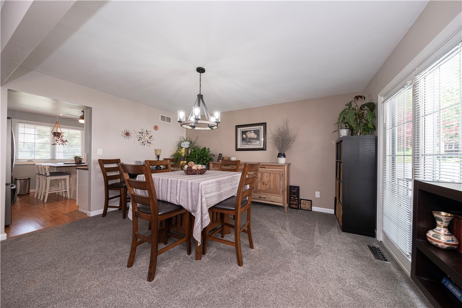
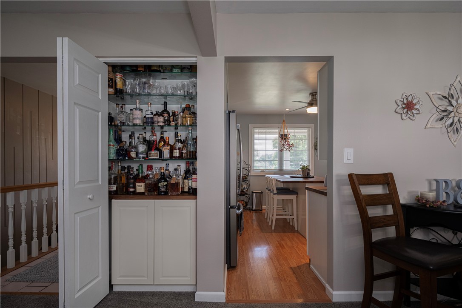
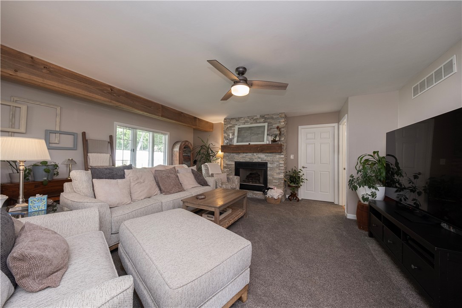
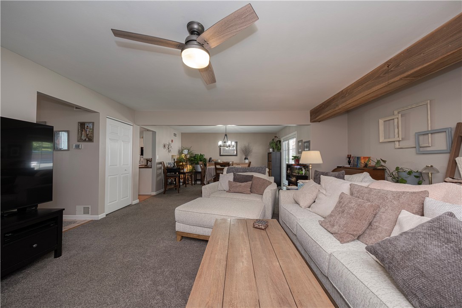
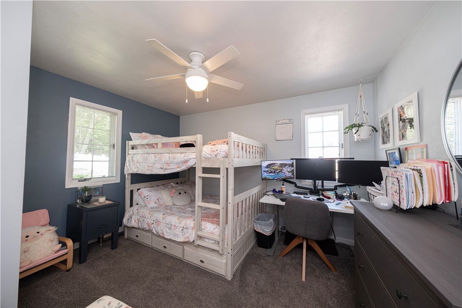
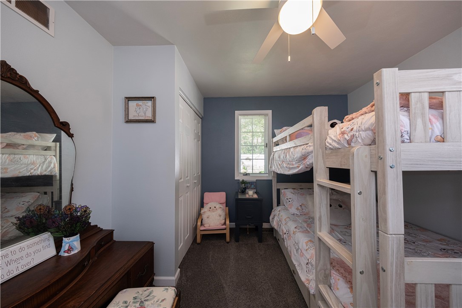
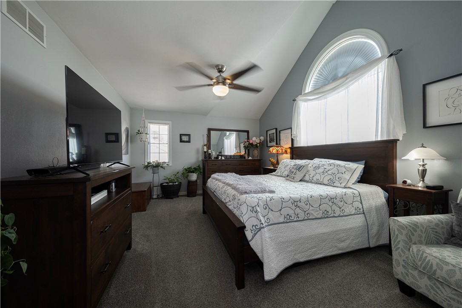
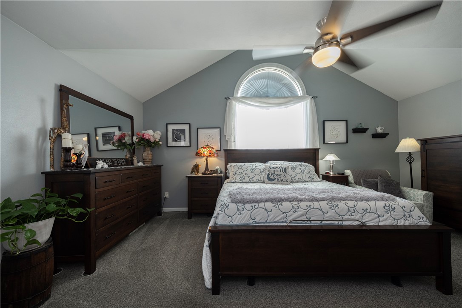
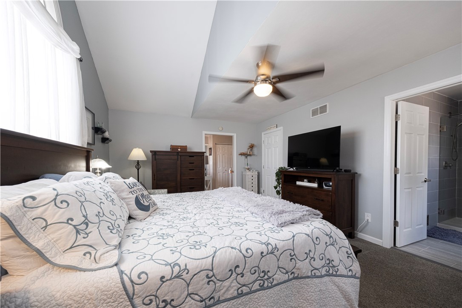
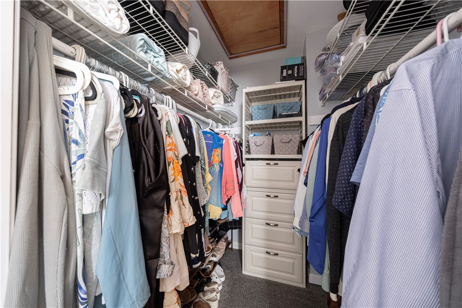
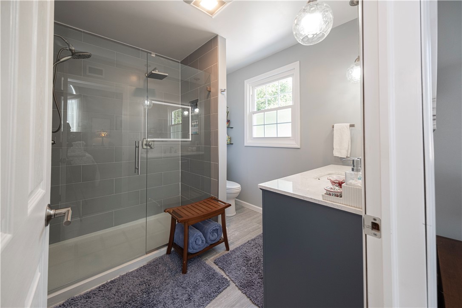
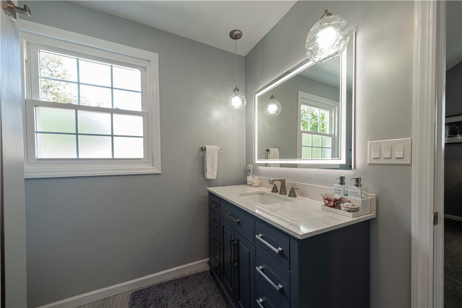
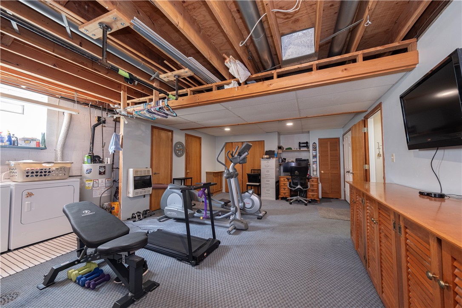
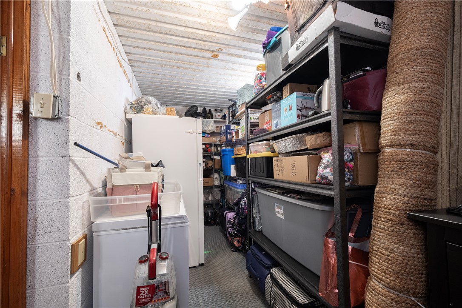
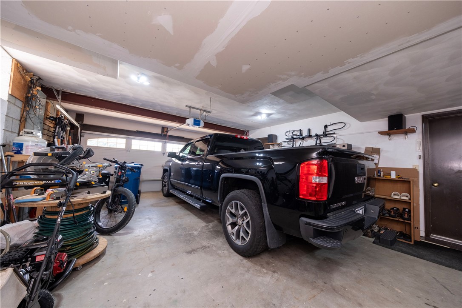
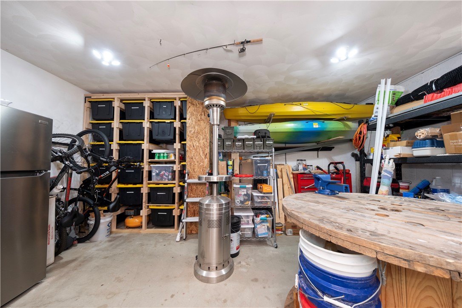
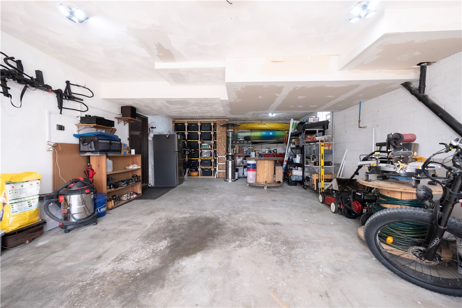
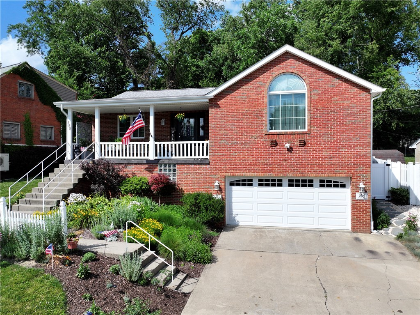
Move right into this beautifully updated 2-bedroom, 3 full-bath home offering the perfect blend of comfort, style, and convenience! The open-concept layout is ideal for both everyday living and entertaining, featuring a stunning floor-to-ceiling stone gas fireplace as the focal point of the main living area. The oversized primary suite is a true retreat with a spacious walk-in closet and a private en suite bathroom. You'll also appreciate the abundance of storage throughout the home and the large oversized garage, providing plenty of room for vehicles, hobbies, tools, and additional storage.

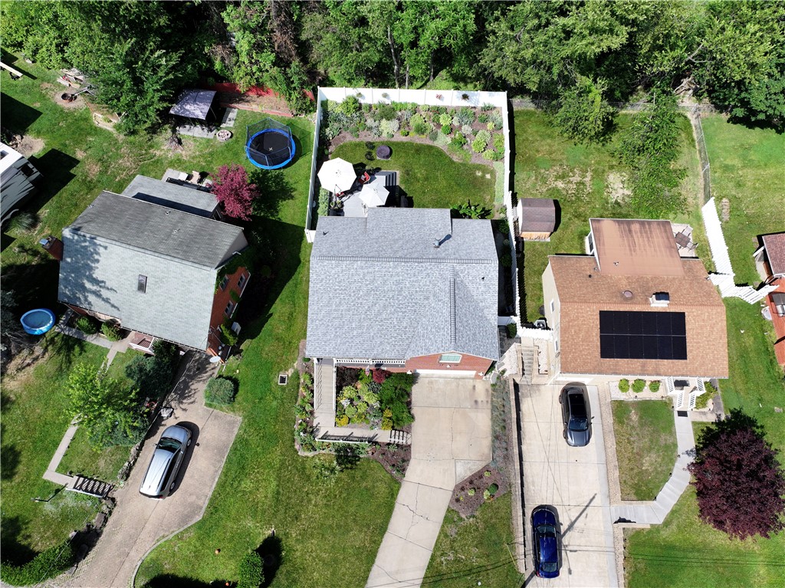
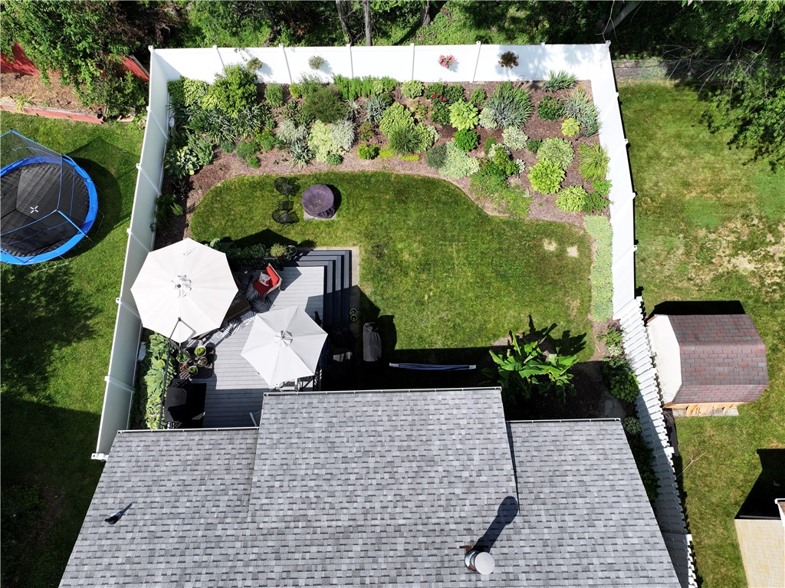
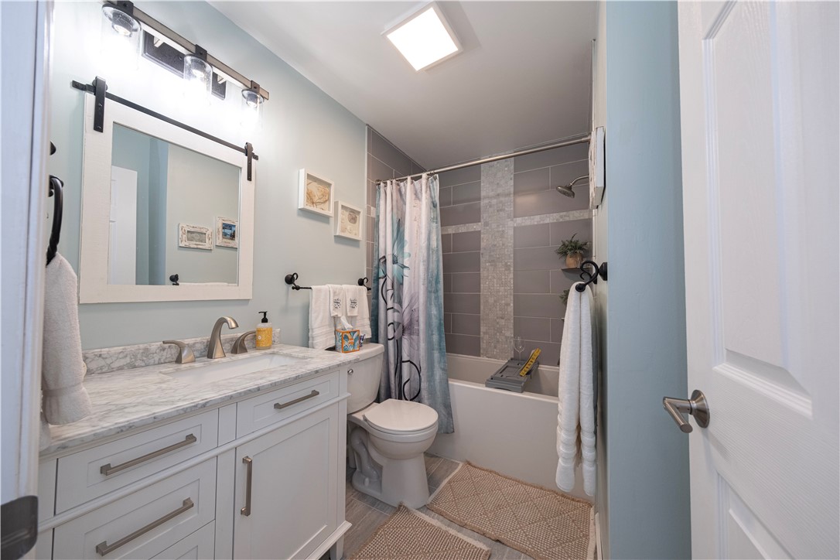
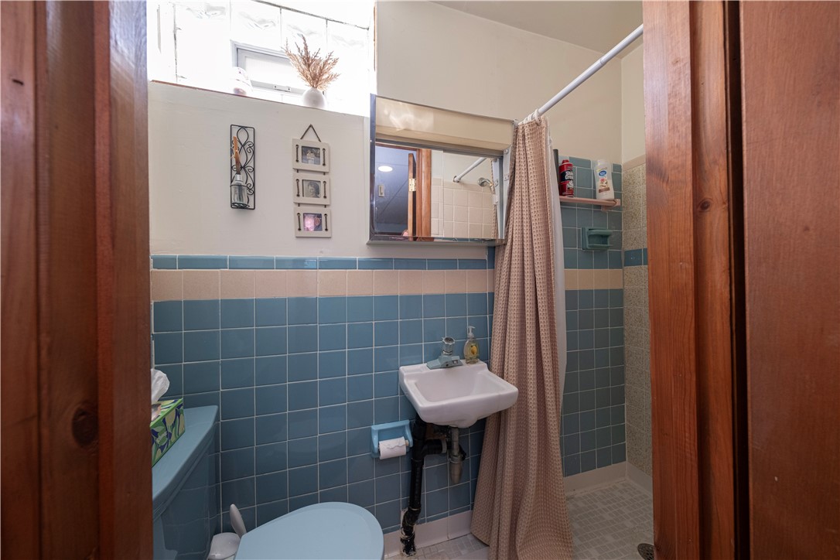
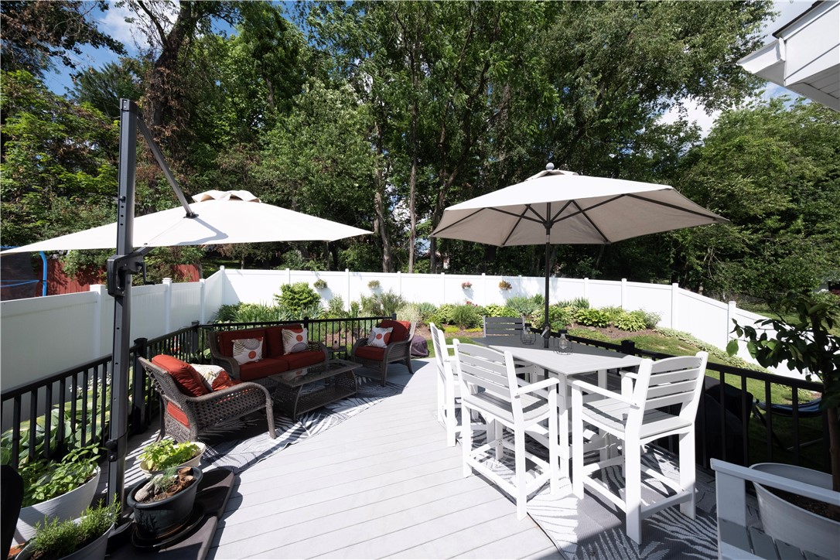
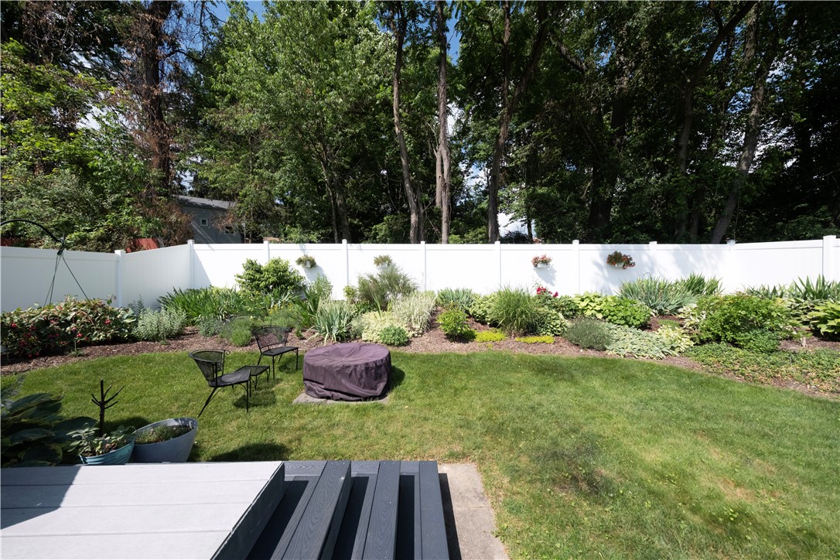
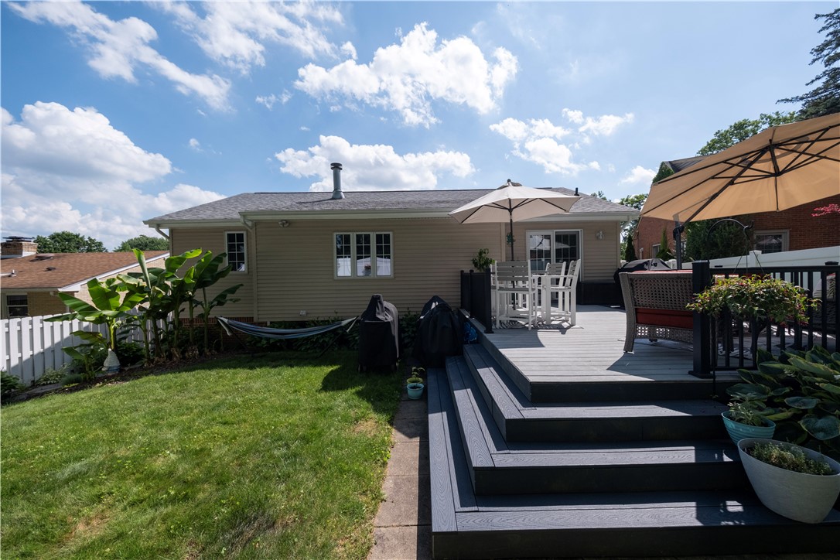
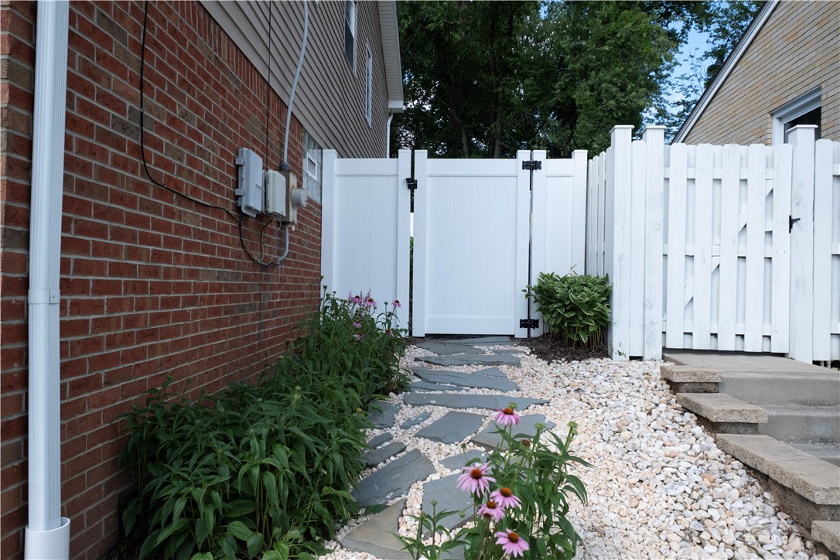
This home has been thoughtfully updated during current ownership, providing peace of mind for its next owner. These improvements include a kitchen refresh, extended composite deck, roof, gutters, and downspouts, furnace and central air, master and secondary bathroom, white vinyl privacy fence, front windows, appliances (dishwasher, washer, and dryer) and garage door. For added piece of mind, a 1 Year Guard Home Warranty Included!

Located just 5 minutes from the charming shops, restaurants, and entertainment in Oakmont, you'll enjoy easy access to one of the area's most sought-after destinations while still coming home to your own private retreat.

Don't miss your opportunity to own this move-in-ready home packed with updates, exceptional storage, and an unbeatable location!

Overview

Property Status
Sold
Date Sold
October 1, 2026
Lot Size
7,501.03 Sq.Ft.
MLS ID
1769452
Property Type
Residential
Year Built
1998

Features & Amenities

Total Area
1,376 Sq.Ft.
Architecture Styles
Colonial, Raised Ranch
Water Source
Public
Pool
None
Roof
Asphalt
Parking
Built In, Garage Door Opener
Heat Type
Forced Air, Gas
Air Conditioning
Central Air
Fireplace
Gas
Appliances
Some Gas Appliances, Dryer, Dishwasher, Disposal, Microwave, Refrigerator, Stove, Washer
Other Interior Features
Kitchen Island
Sewer
Public Sewer
School District
Penn Hills
Sales Price
$240,000
Real Estate Tax
$3,921/yr

Downloads

558 Foltz Dr

Schedule a Tour

We would love to help you see this beautiful home! As a full-service brokerage, we can help you tour. Please submit an offer, and answer questions about the buying process.

Thank you

for your interest in 558 Foltz Dr, Penn Hills, PA 15147

558 Foltz Dr
Navigate
558 Foltz Dr
explore in 3d

I'm Interested In

558 Foltz Dr

or
  • CallAdam Slivka

    License #AB068610

    (724) 787-1659
  • Follow Us On Instagram