Leave a Message

By providing your contact information to Adam Slivka and Team, your personal information will be processed in accordance with Adam Slivka and Team's Privacy Policy. By checking the box(es) below, you consent to receive communications regarding your real estate inquiries and related marketing and promotional updates in the manner selected by you. For SMS text messages, message frequency varies. Message and data rates may apply. You may opt out of receiving further communications from Adam Slivka and Team at any time. To opt out of receiving SMS text messages, reply STOP to unsubscribe.

Thank you for your message. We will be in touch with you shortly.

Explore Our Properties

Property Description

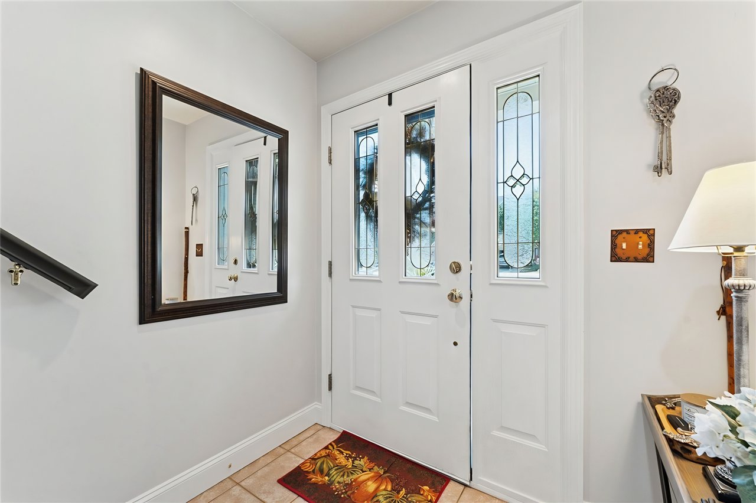
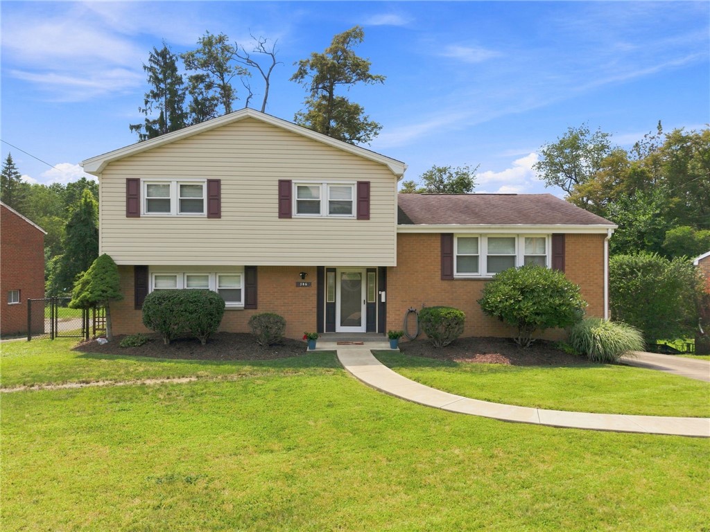
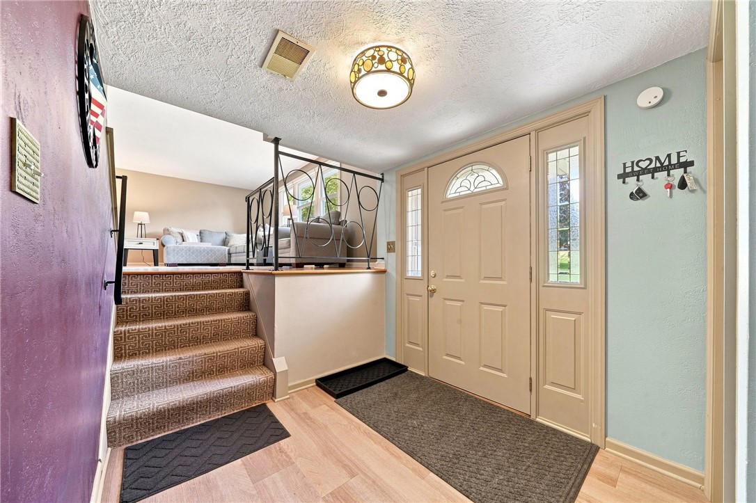
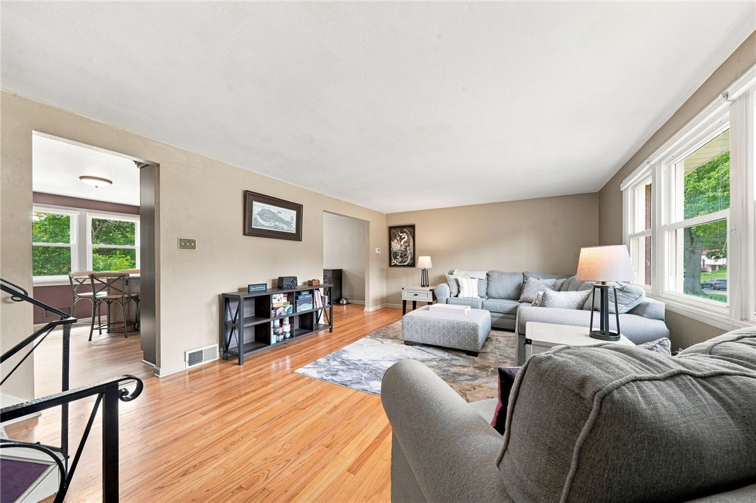
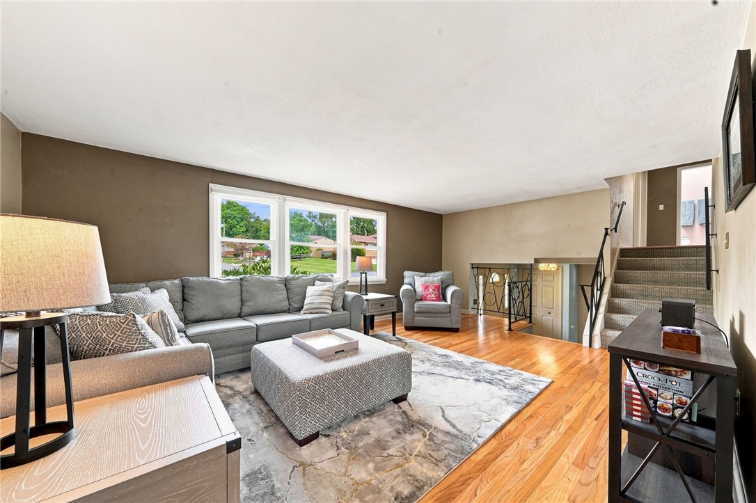
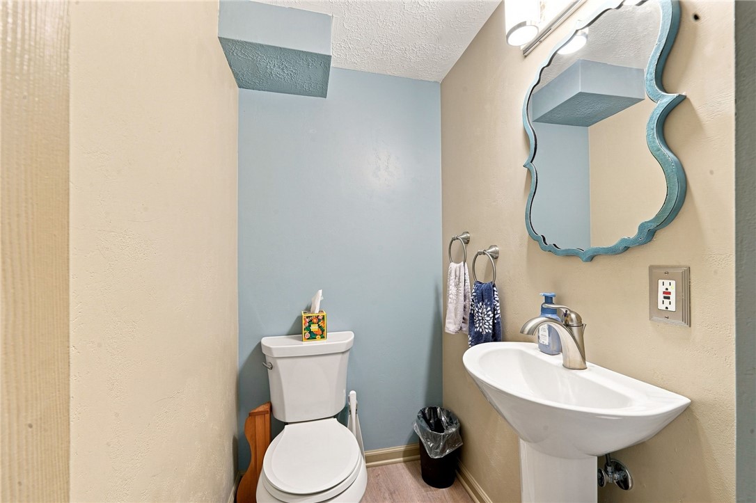
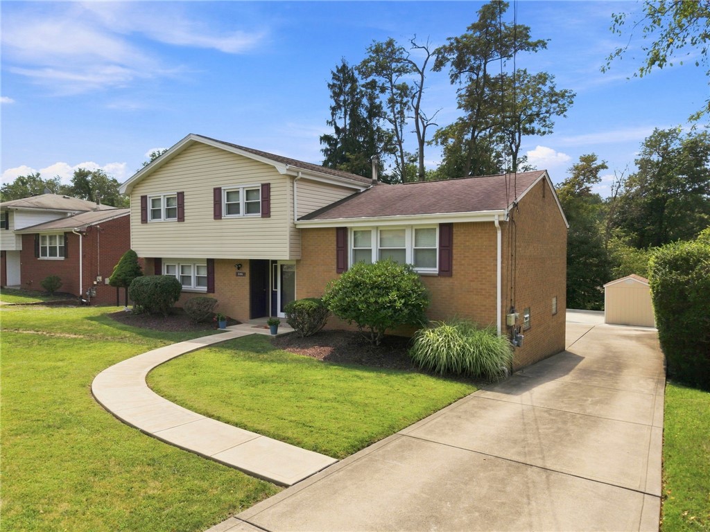
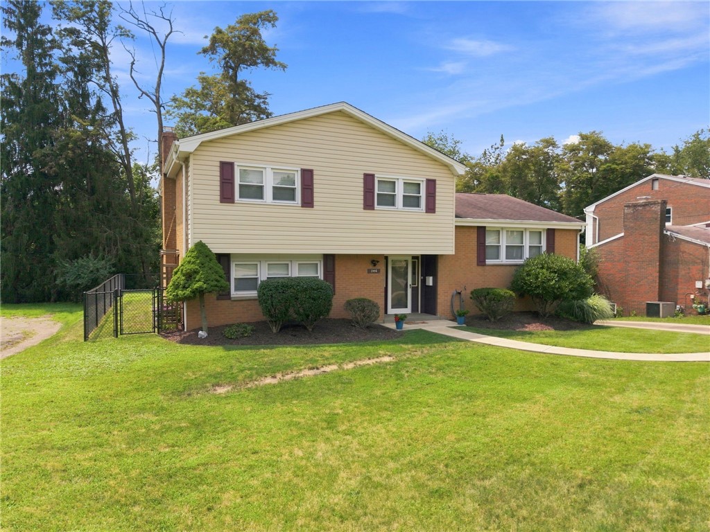
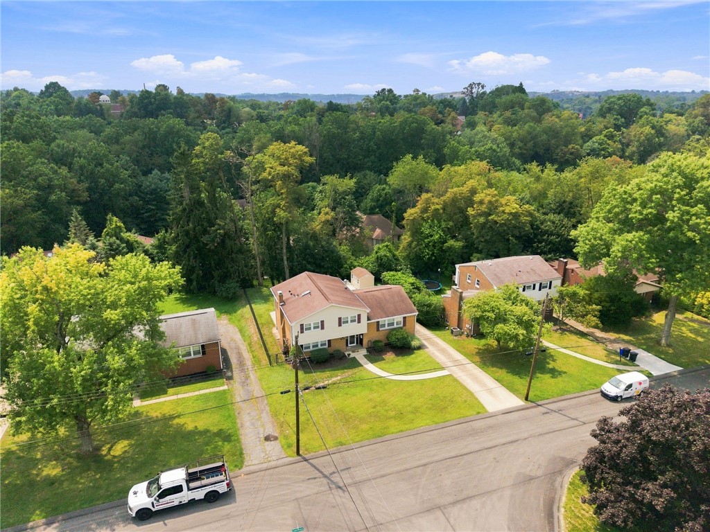
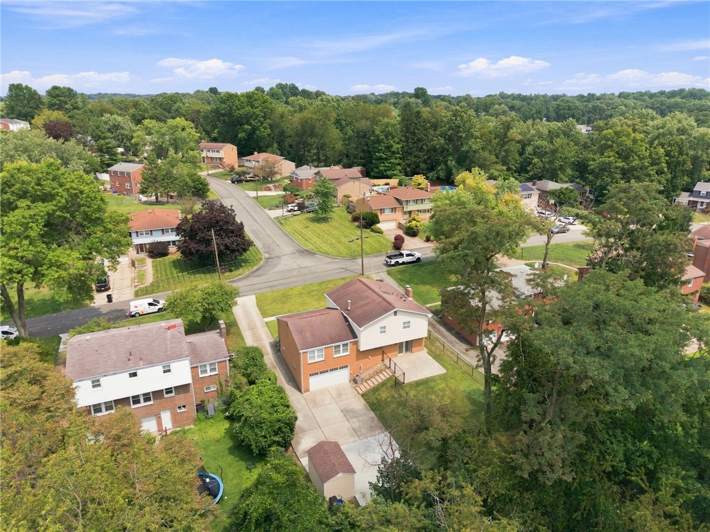
Welcome home to this beautifully updated multi-level residence in the heart of Monroeville, where thoughtful updates, flexible living spaces, and true move-in-ready condition come together. Offering 4 spacious bedrooms, 2.5 bathrooms, and a surprisingly expansive layout, this home lives much larger than its 1,426 square feet thanks to its well-designed multi-level floorplan.

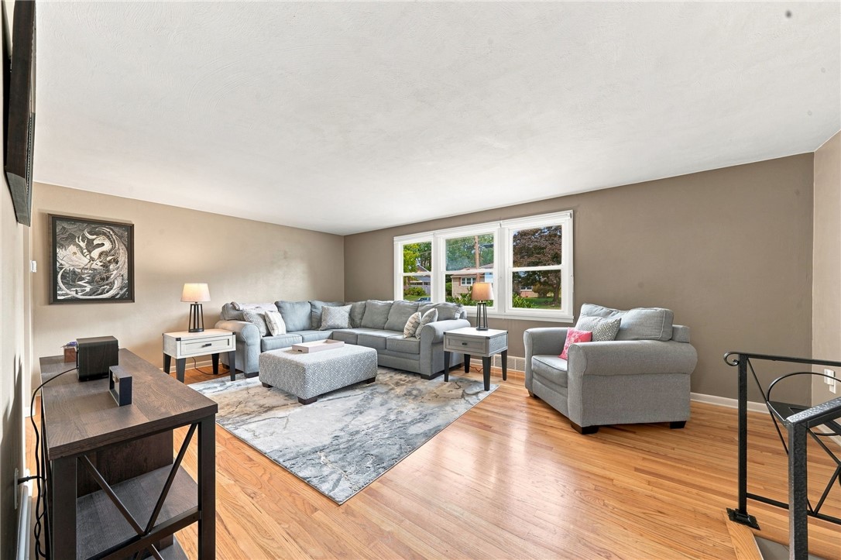
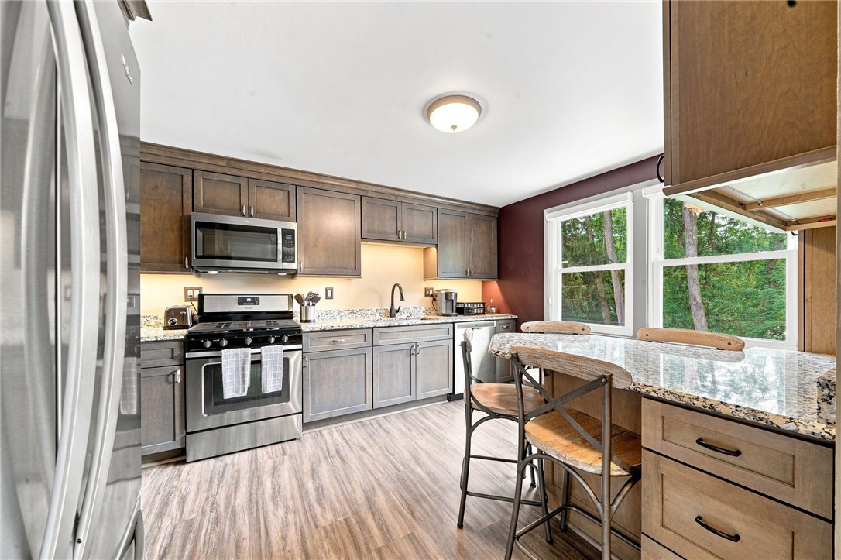
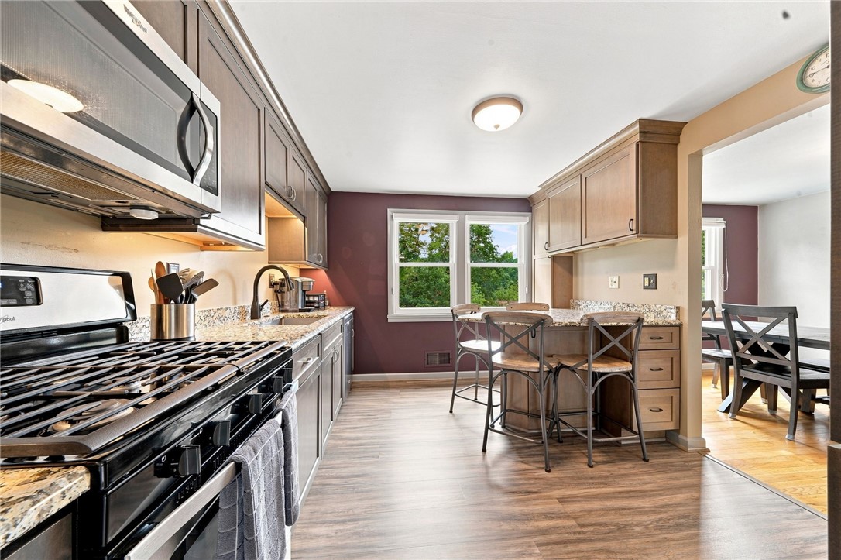
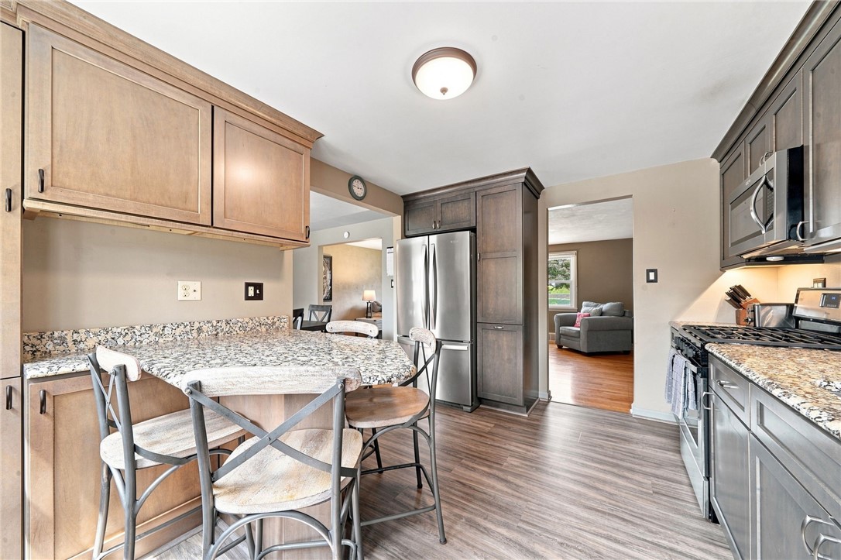
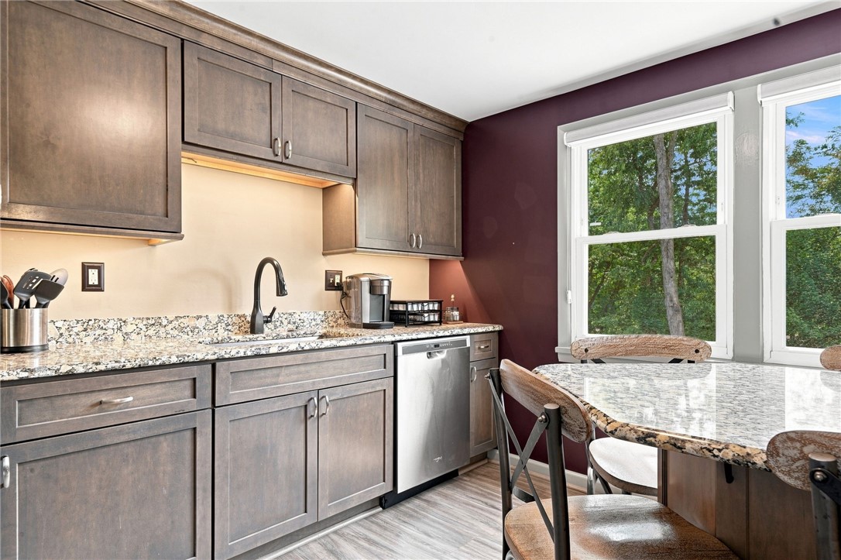
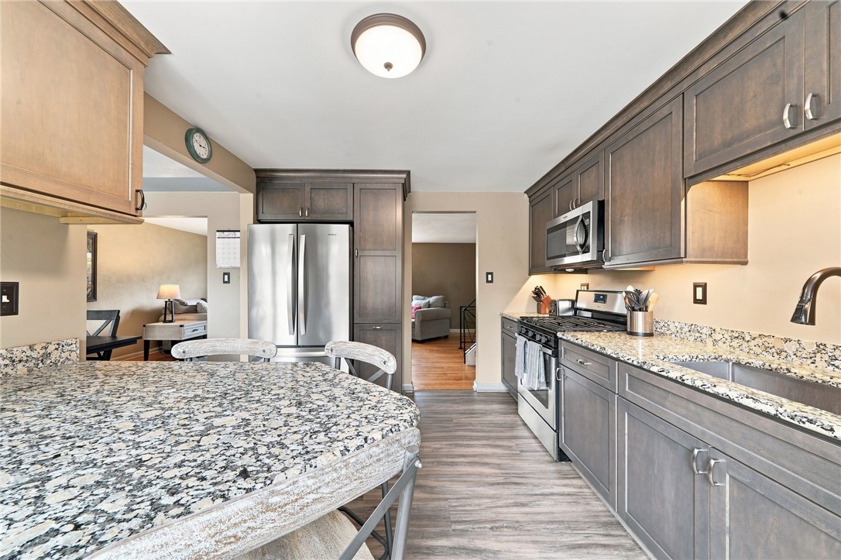
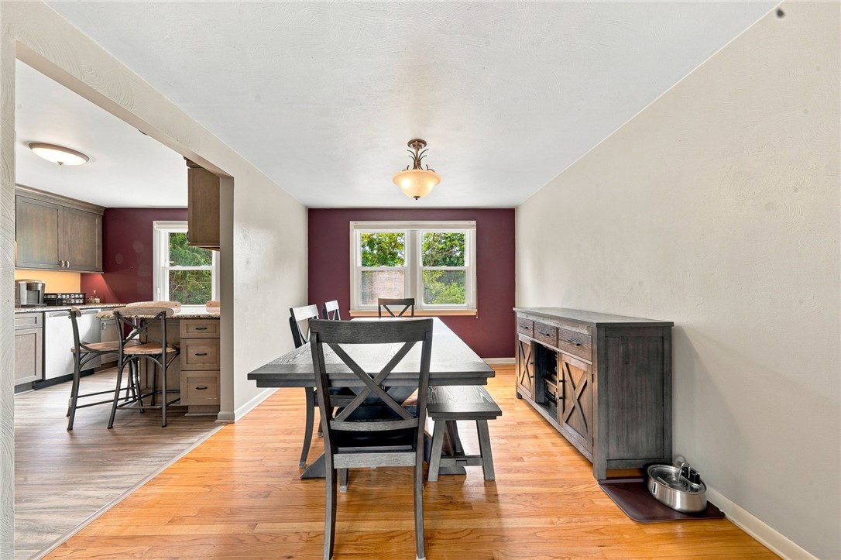
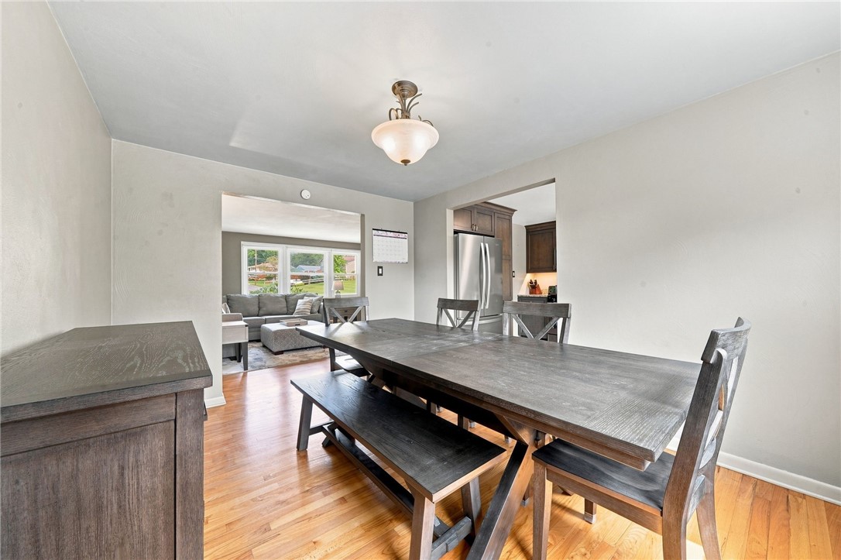
The heart of the home is the stunning, modern kitchen featuring rich cabinetry, granite countertops, stainless steel appliances, abundant workspace, and a convenient breakfast bar--creating the perfect space for everyday living as well as entertaining. Just beyond, the adjoining dining area flows seamlessly into the main living spaces, while beautiful hardwood floors add warmth and timeless character throughout much of the home.

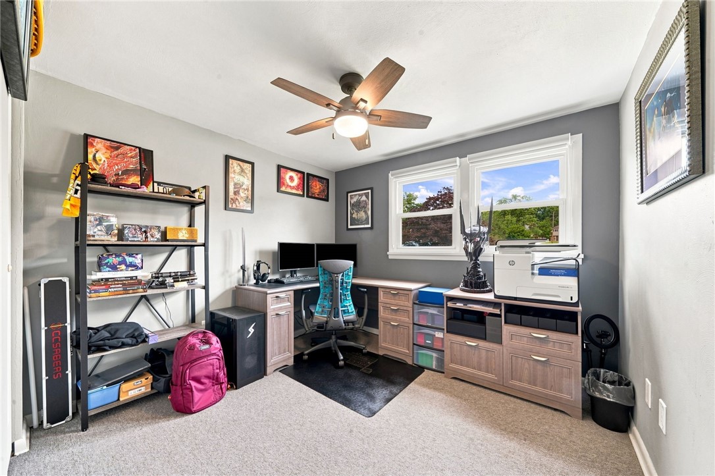
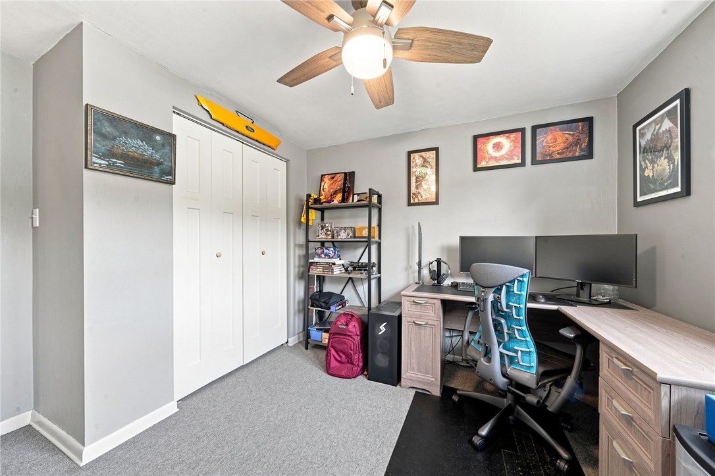
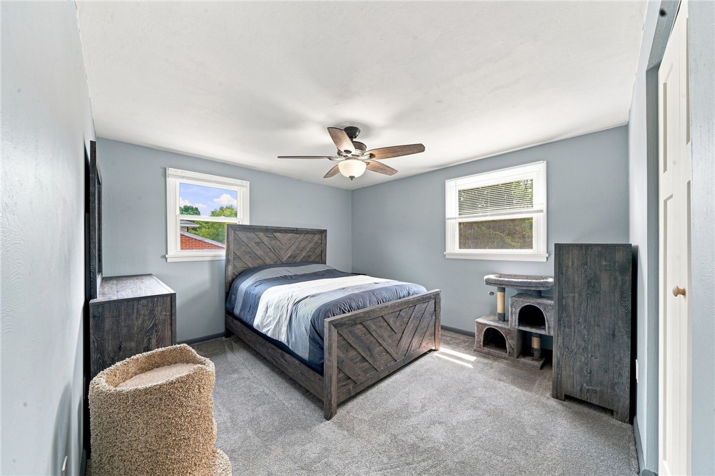
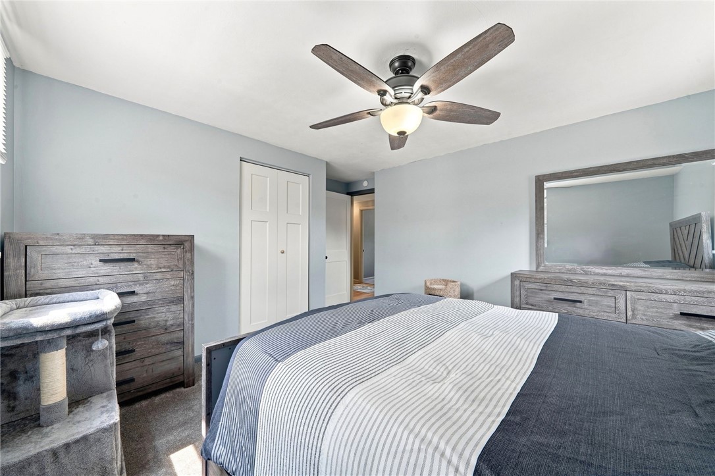
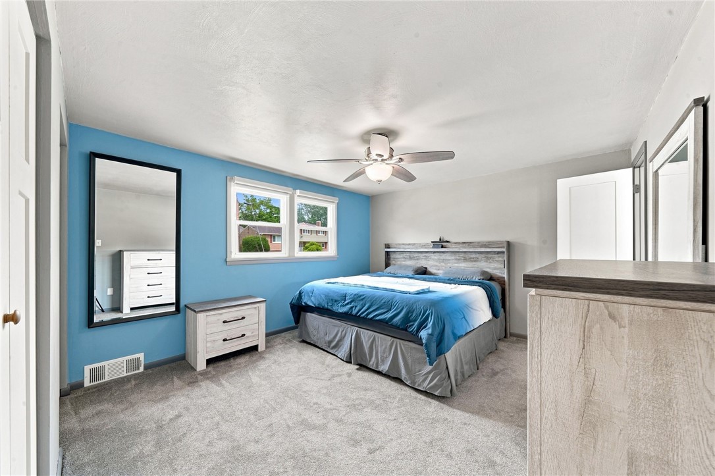
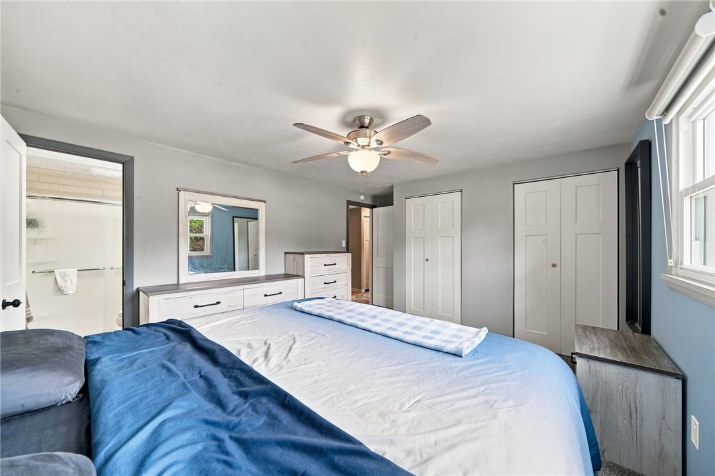
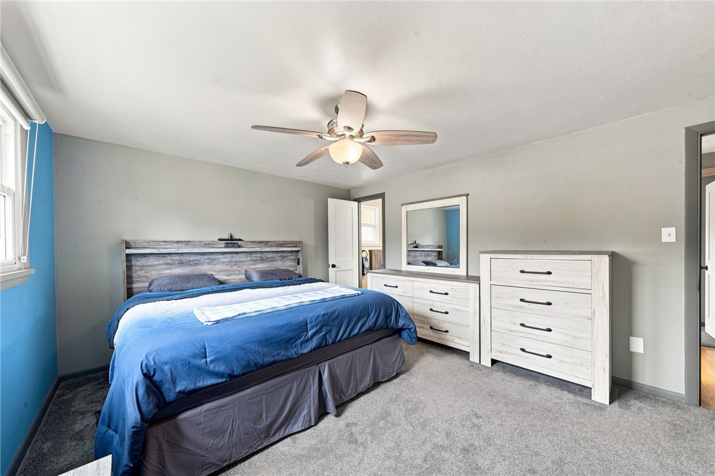
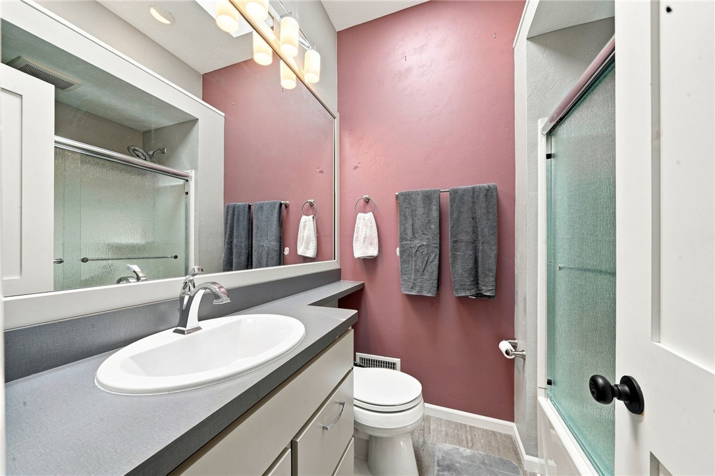
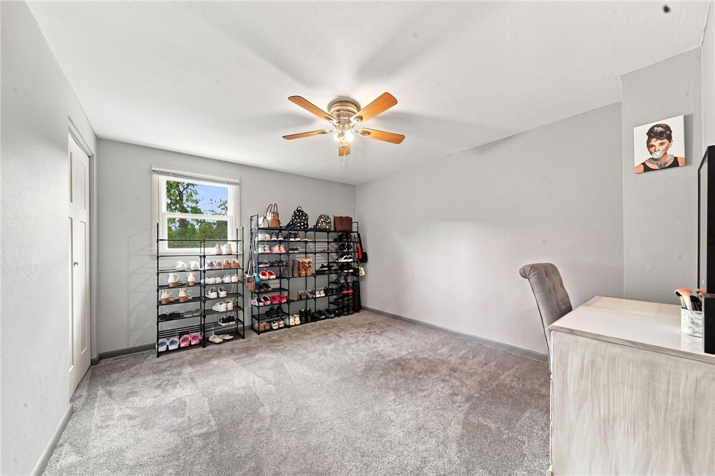
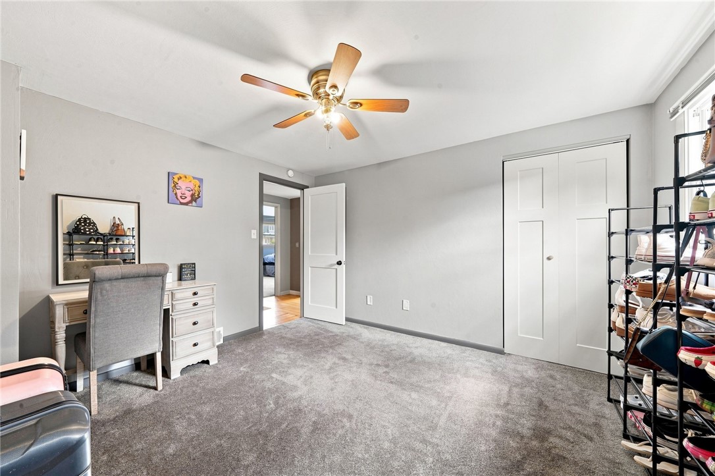
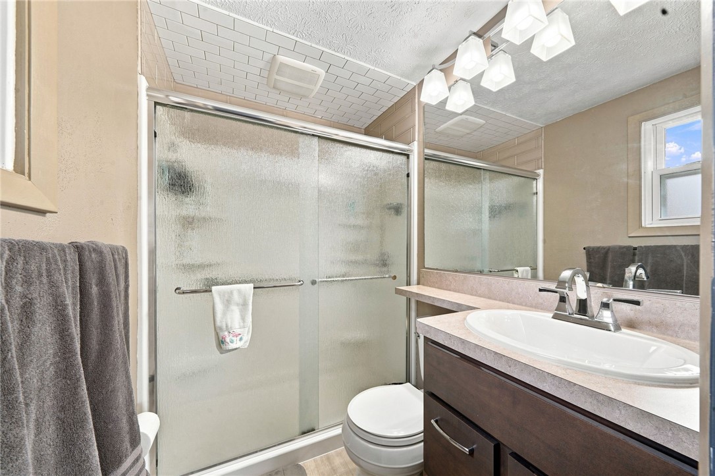
Retreat to the spacious primary suite complete with its own private full ensuite bathroom, offering comfort, privacy, and convenience rarely found at this price point. Three additional generously sized bedrooms provide plenty of room for family, guests, home offices, or hobbies.

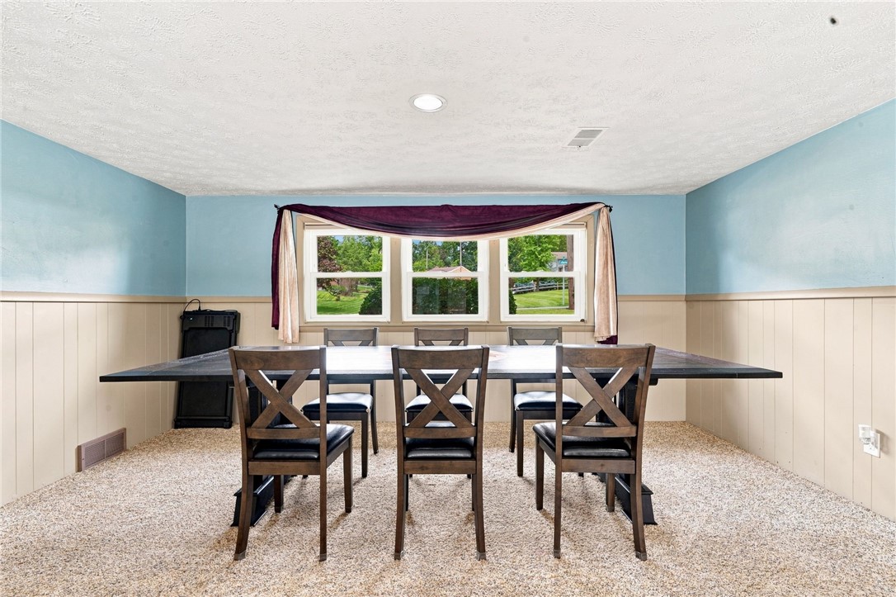
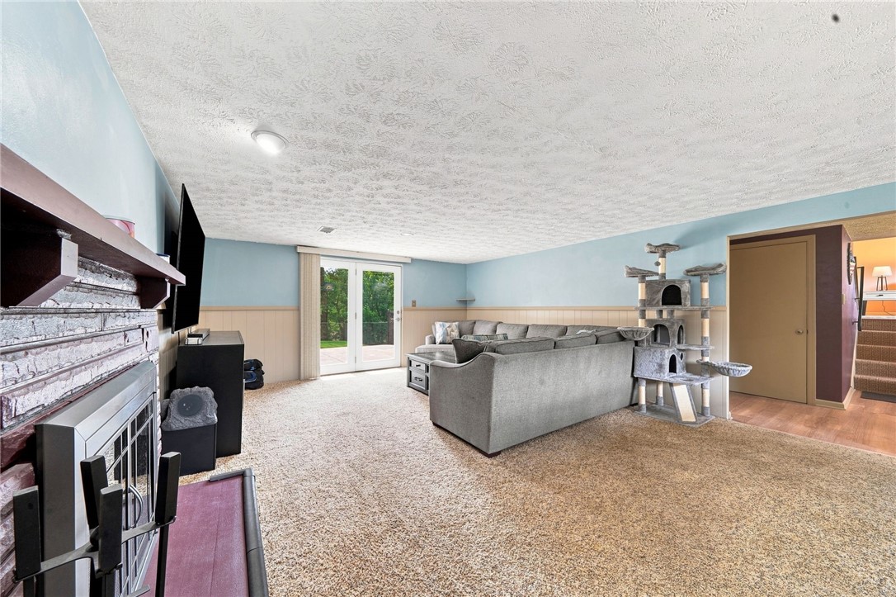
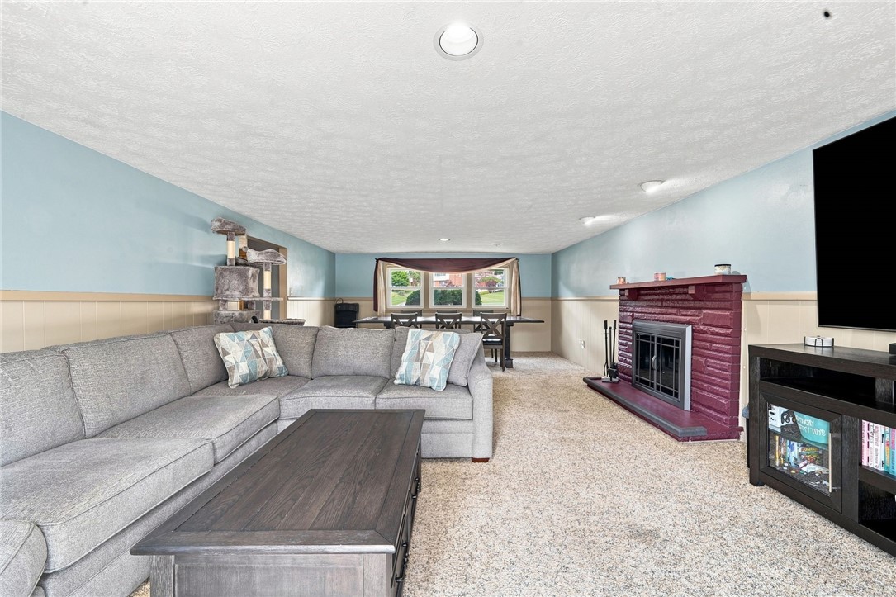
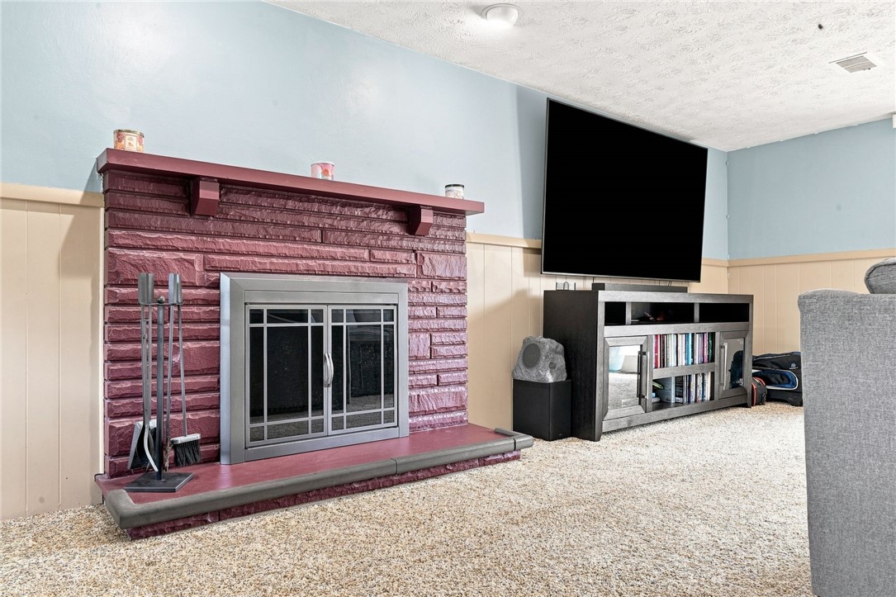
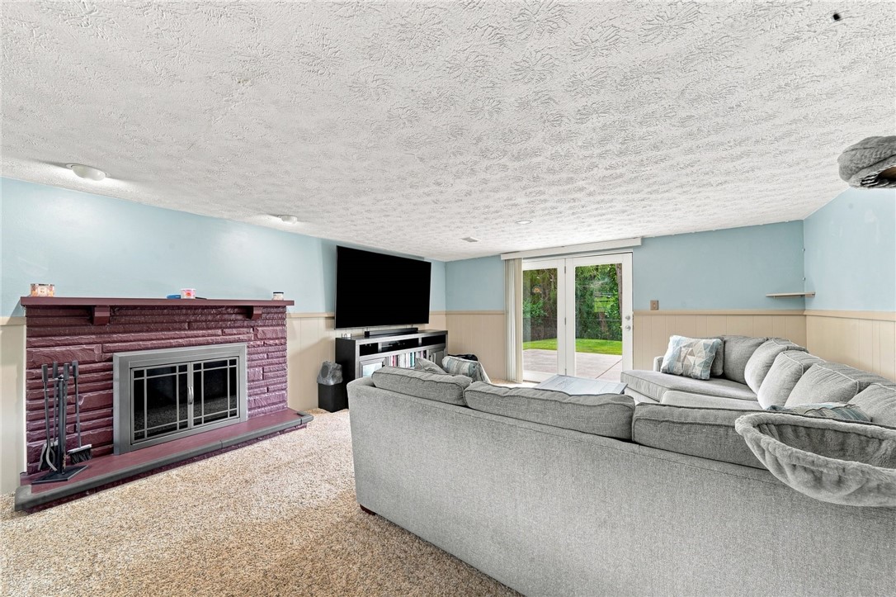
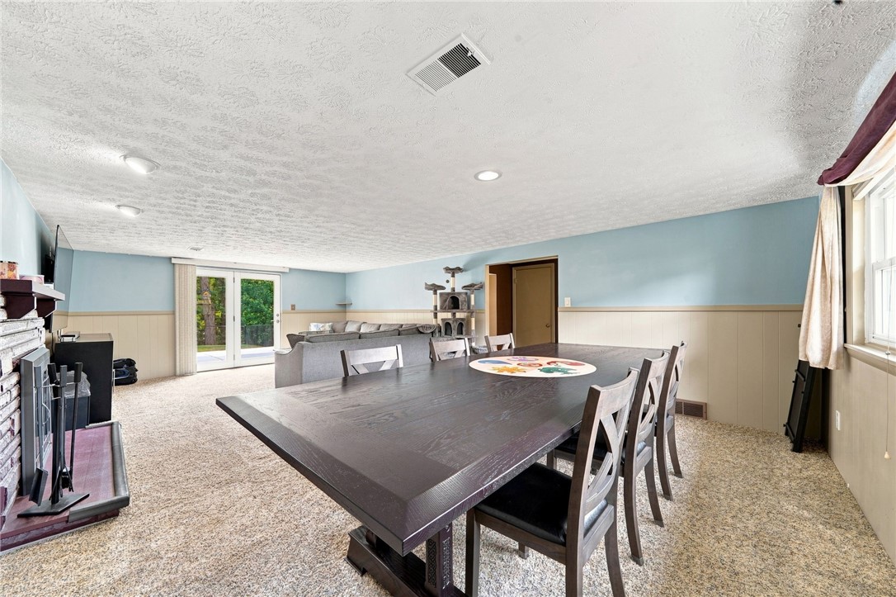
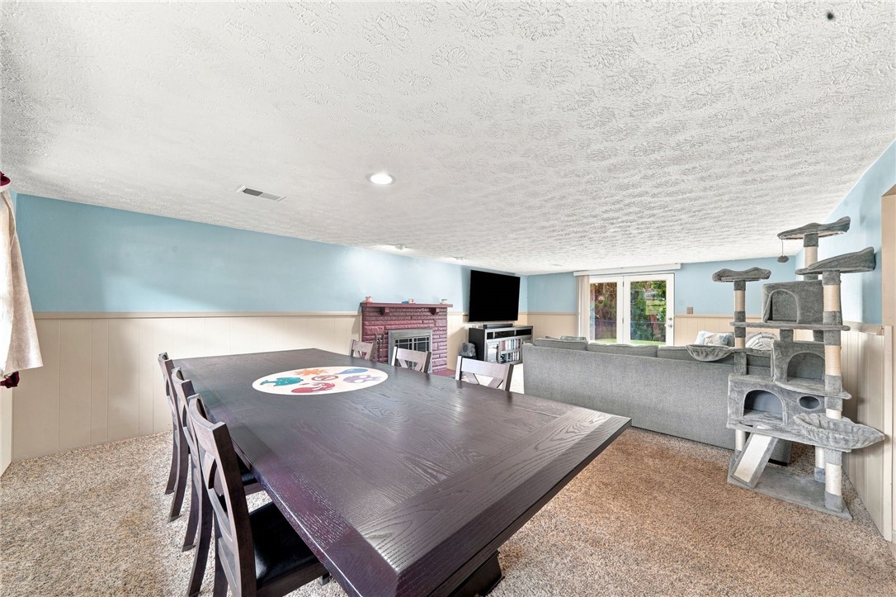
The lower-level family room offers an entirely separate gathering space centered around a cozy wood-burning fireplace, making it the perfect place for movie nights, game days, or relaxing evenings at home.

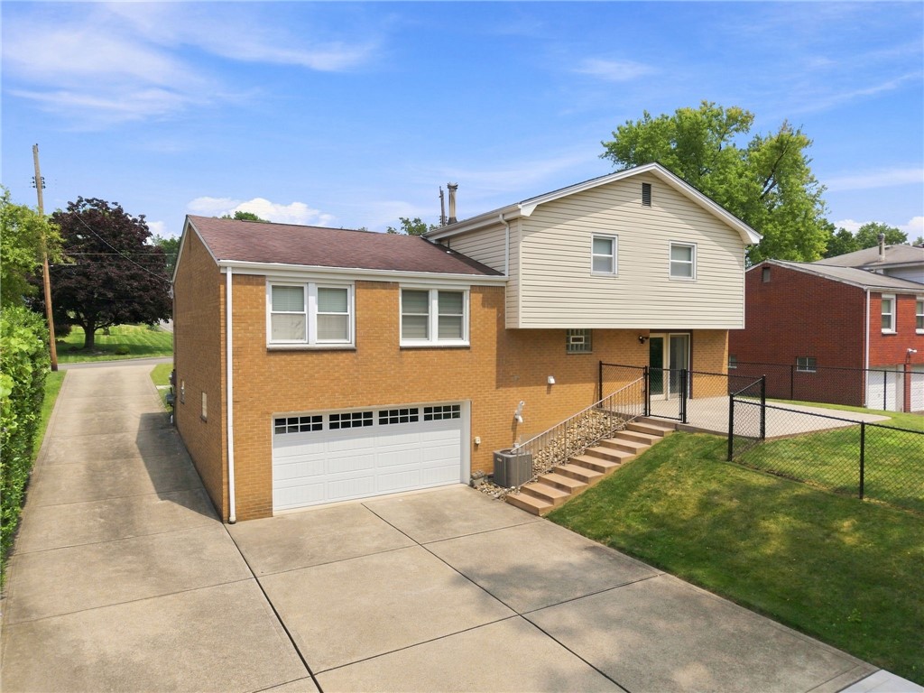
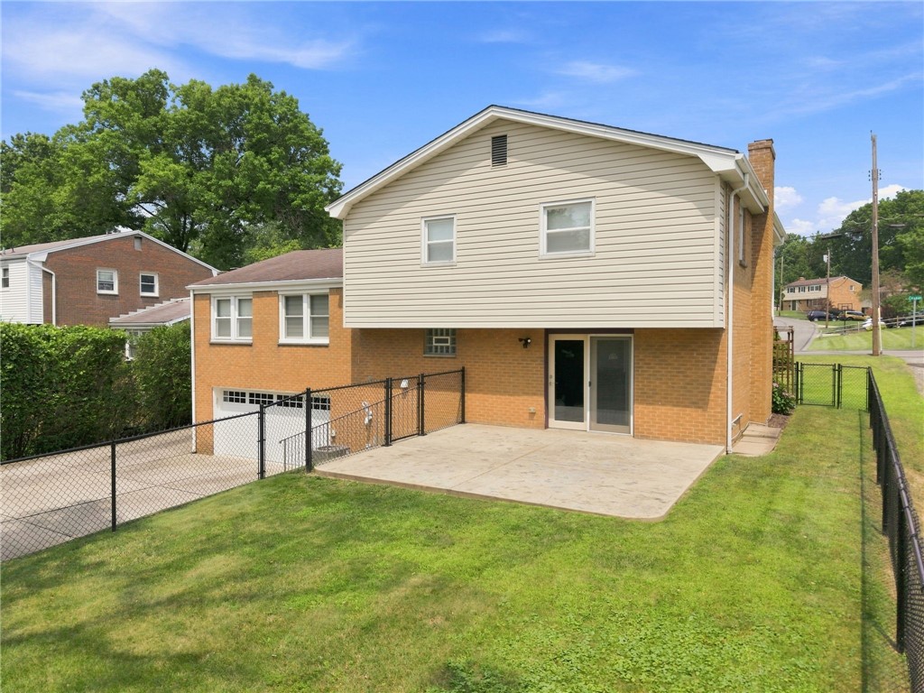
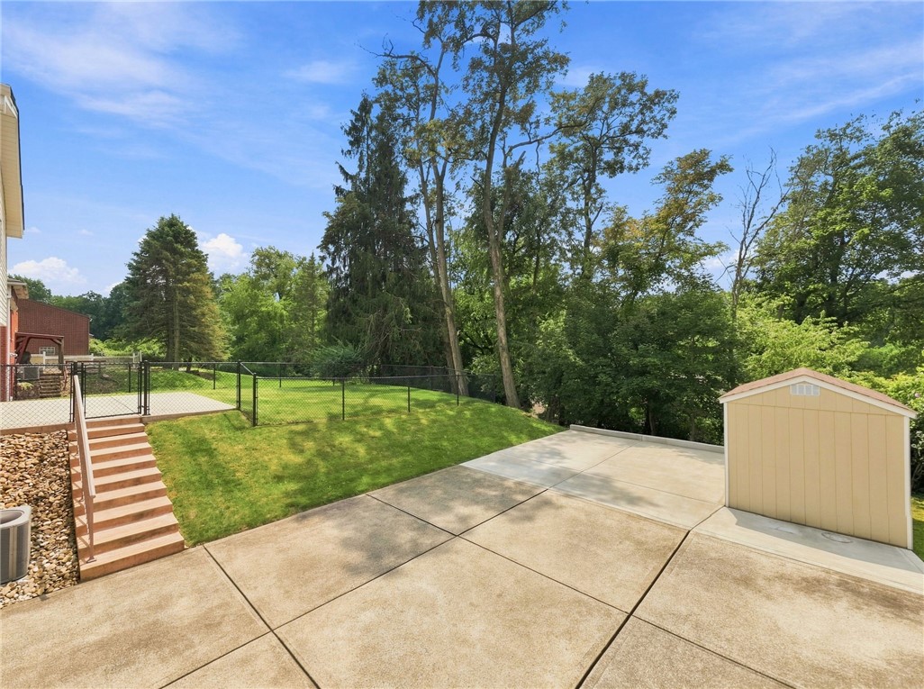
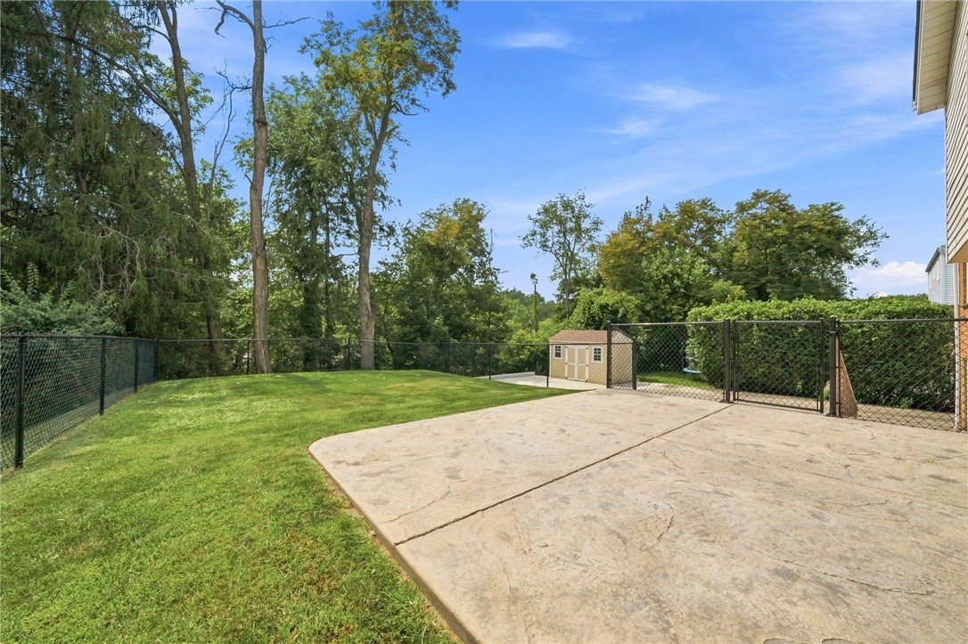
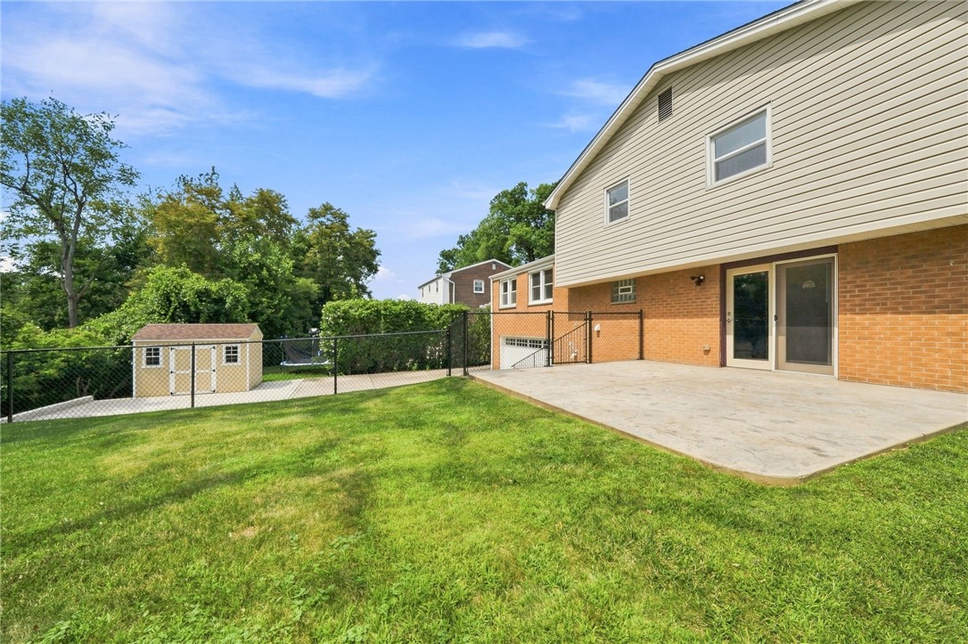
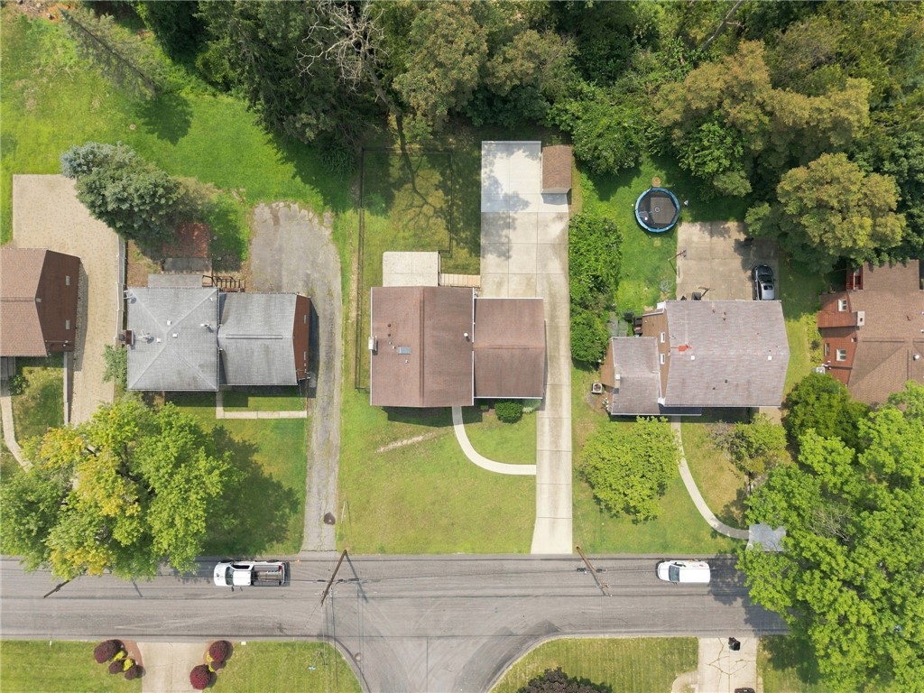
Step outside to enjoy the fully fenced backyard, offering privacy for children, pets, and outdoor entertaining. The spacious patio is ideal for grilling or hosting friends, while the storage shed provides additional room for lawn equipment and seasonal storage. The owners also invested in expanding the driveway, creating valuable additional parking alongside the integral two-car garage.

For added peace of mind, this home has already been professionally pre-inspected, allowing buyers to move forward with greater confidence knowing the sellers have taken a proactive approach to the home's condition.

Conveniently located near shopping, dining, parks, schools, and major commuter routes, this home offers the perfect combination of space, updates, and location. With nothing left to do but move in, this is the opportunity you've been waiting for.

Overview

Property Status
Sold
Date Sold
September 22, 2026
Lot Size
0.26 Acres
MLS ID
1768207
Property Type
Residential
Year Built
1966

Features & Amenities

Total Area
1,426 Sq.Ft.
Architecture Styles
French Provincial, Multi-Level
Stories
2
Water Source
Public
Pool
None
Roof
Composition
Parking
Built In, Garage Door Opener
Heat Type
Gas
Air Conditioning
Central Air
Fireplace
Family/Living/Great Room, Wood Burning
Appliances
Some Gas Appliances, Dishwasher, Disposal, Microwave, Stove
Other Interior Features
Kitchen Island
Sewer
Public Sewer
School District
Gateway
Sales Price
$315,000
Real Estate Tax
$5,413/yr

Downloads

346 Coleman Dr

Schedule a Tour

We would love to help you see this beautiful home! As a full-service brokerage, we can help you tour. Please submit an offer, and answer questions about the buying process.

Thank you

for your interest in 346 Coleman Dr, Monroeville, PA 15146

346 Coleman Dr
Navigate
346 Coleman Dr
explore in 3d

I'm Interested In

346 Coleman Dr

or
  • CallAdam Slivka

    License #AB068610

    (724) 787-1659
  • Follow Us On Instagram