Leave a Message

By providing your contact information to Adam Slivka and Team, your personal information will be processed in accordance with Adam Slivka and Team's Privacy Policy. By checking the box(es) below, you consent to receive communications regarding your real estate inquiries and related marketing and promotional updates in the manner selected by you. For SMS text messages, message frequency varies. Message and data rates may apply. You may opt out of receiving further communications from Adam Slivka and Team at any time. To opt out of receiving SMS text messages, reply STOP to unsubscribe.

Thank you for your message. We will be in touch with you shortly.

Explore Our Properties

Property Description

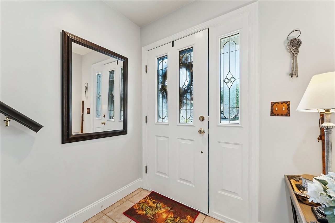
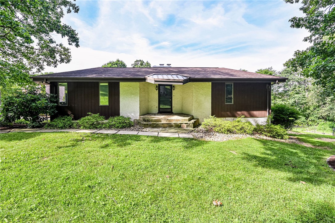
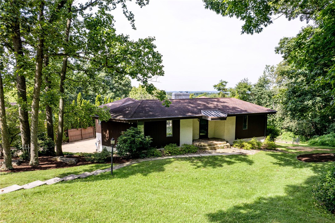
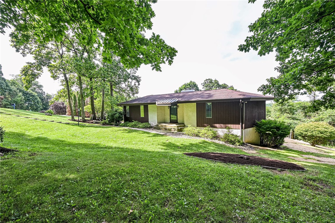
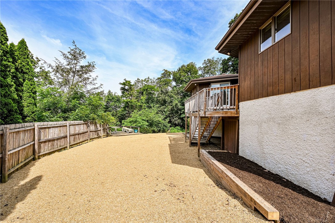
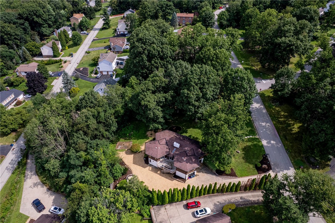
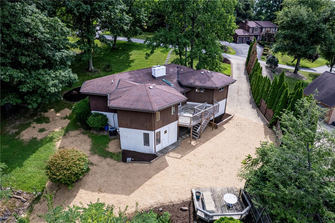
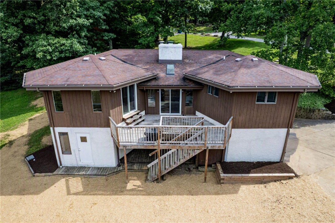
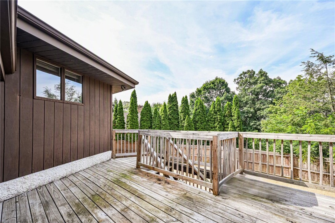
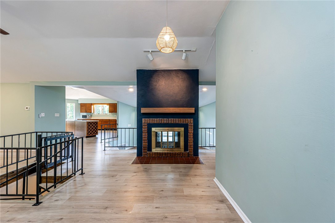
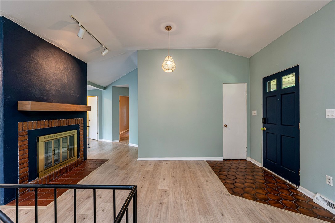
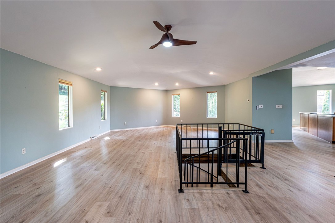
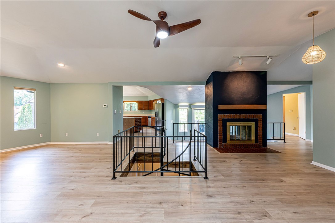
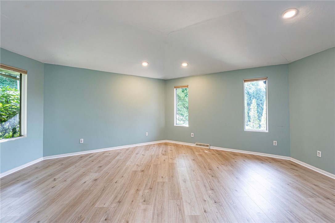
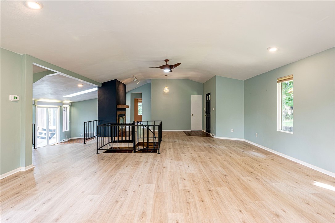
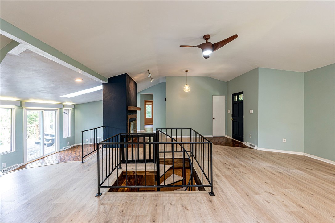
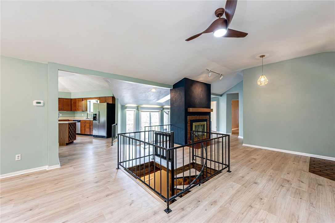
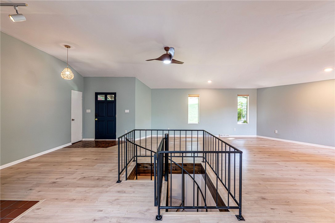
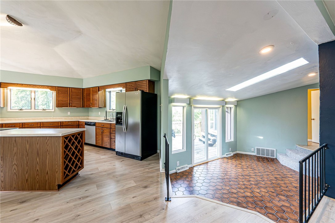
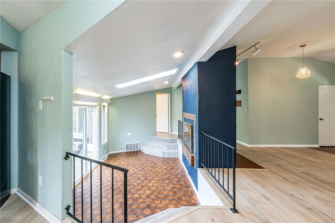
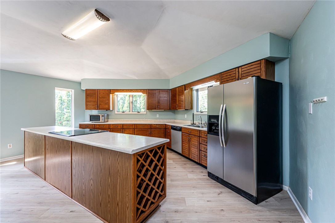
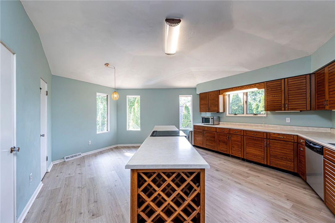
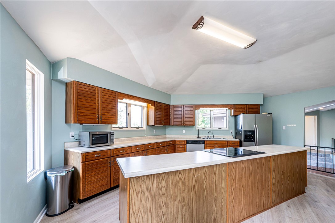
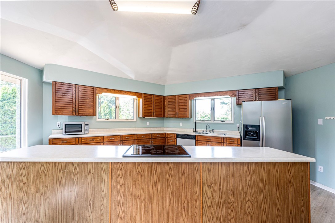
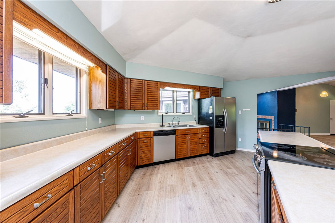
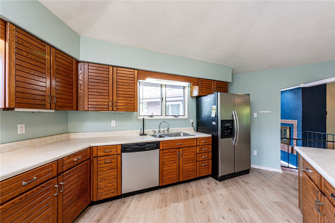
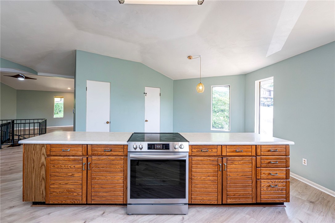
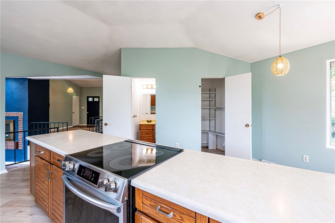
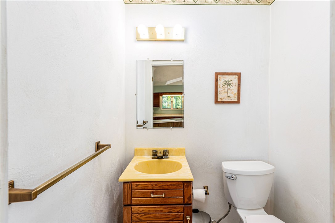
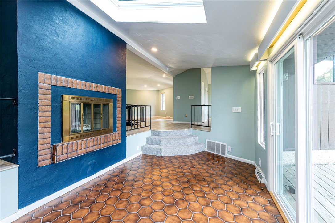
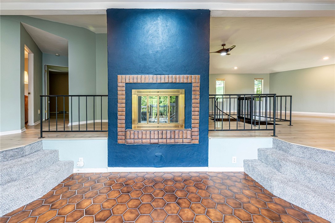
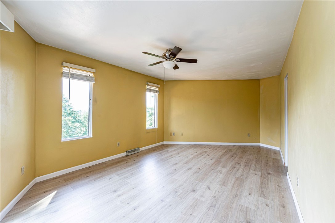
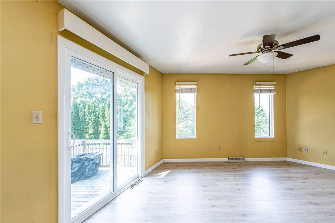
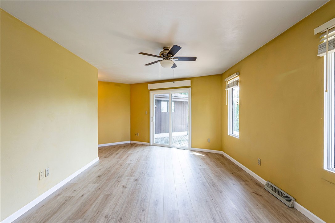
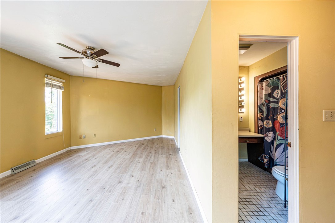
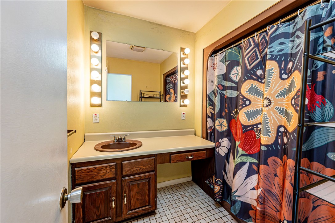
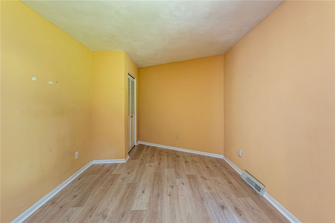
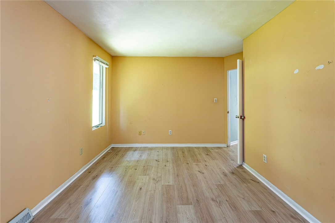
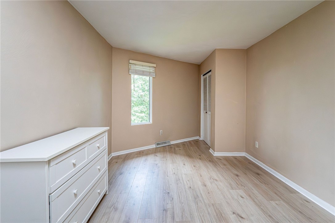
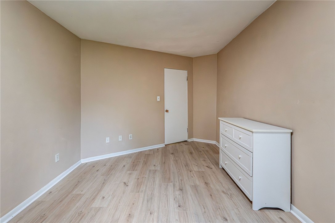
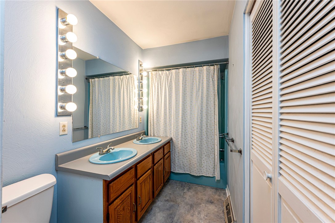
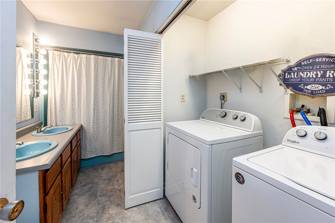
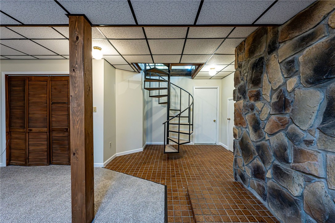
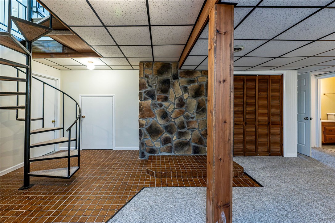
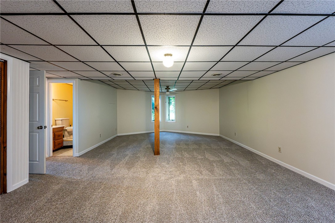
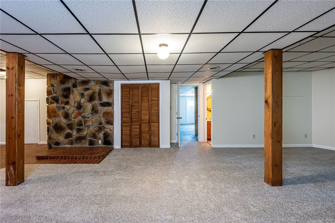
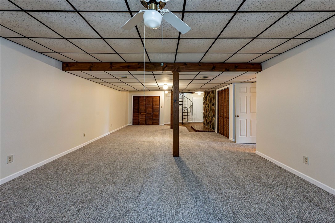
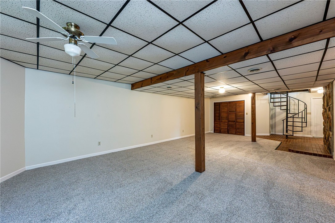
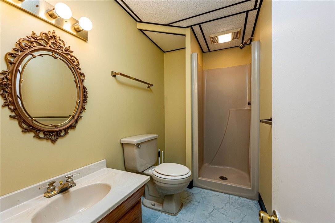
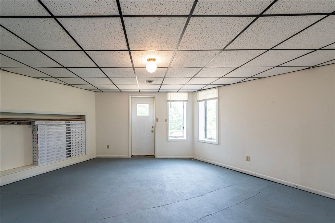
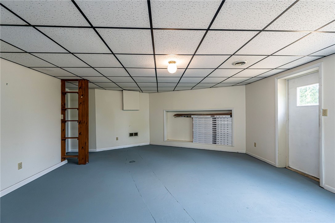
Discover this inviting 3BD/3.5BA custom ranch in the sought-after Charter Oak Community. Step into a massive open floor plan with soaring ceilings and rich luxury vinyl plank flooring throughout. The oversized chefs eat-in kitchen boasts a huge island with abundant storage, perfect for entertaining or family gatherings. A sunken sunroom with a double-sided fireplace flows seamlessly to the back deck. The primary suite features an en-suite bath, walk-in closet, and direct deck access. Two more spacious bedrooms, a full bath, and first-floor laundry complete the main level. A sleek circular staircase leads to a freshly refinished basement, complete with new paint, new carpeting, and new ceiling tile, featuring a third full bath, and a flex room or possible ideal 4th bedroom. A new furnace adds extra peace of mind. Outside, escape to your own private fenced backyard oasis offering scenic views and plenty of room to relax or entertain. A convenient two-car garage with a large work area completes the package! Don't miss the chance to make this gem your own - schedule a showing today.

Overview

Property Status
For Sale
Lot Size
0.42 Acres
MLS ID
1766991
Property Type
Residential
Year Built
1984

Features & Amenities

Total Area
2,182 Sq.Ft.
Architecture Styles
Ranch
Stories
1
Water Source
Public
Pool
None
Roof
Asphalt
Parking
Built In, Garage Door Opener
Heat Type
Forced Air, Gas
Air Conditioning
Central Air, Electric
Fireplace
Wood Burning
Appliances
Some Electric Appliances, Dryer, Dishwasher, Disposal, Refrigerator, Stove, Washer
Other Interior Features
Kitchen Island, Window Treatments
Sewer
Public Sewer
School District
Greensburg-Salem
Sales Price
$309,900
Real Estate Tax
$4,283/yr

Downloads

3150 Princeton Rd

Schedule a Tour

We would love to help you see this beautiful home! As a full-service brokerage, we can help you tour. Please submit an offer, and answer questions about the buying process.

Thank you

for your interest in 3150 Princeton Rd, Unity Twp, PA 15601

3150 Princeton Rd
Navigate
3150 Princeton Rd
explore in 3d

Mortgage Calculator

Estimate your monthly mortgage payment, including the principal and interest, property taxes, and HOA. Adjust the values to generate a more accurate rate.
$0,000 Your Payment 20 15 65
$0,000 Your Payment

I'm Interested In

3150 Princeton Rd

or
  • CallAdam Slivka

    License #AB068610

    (724) 787-1659
  • Follow Us On Instagram