Leave a Message

By providing your contact information to Adam Slivka and Team, your personal information will be processed in accordance with Adam Slivka and Team's Privacy Policy. By checking the box(es) below, you consent to receive communications regarding your real estate inquiries and related marketing and promotional updates in the manner selected by you. For SMS text messages, message frequency varies. Message and data rates may apply. You may opt out of receiving further communications from Adam Slivka and Team at any time. To opt out of receiving SMS text messages, reply STOP to unsubscribe.

Thank you for your message. We will be in touch with you shortly.

Explore Our Properties

Property Description

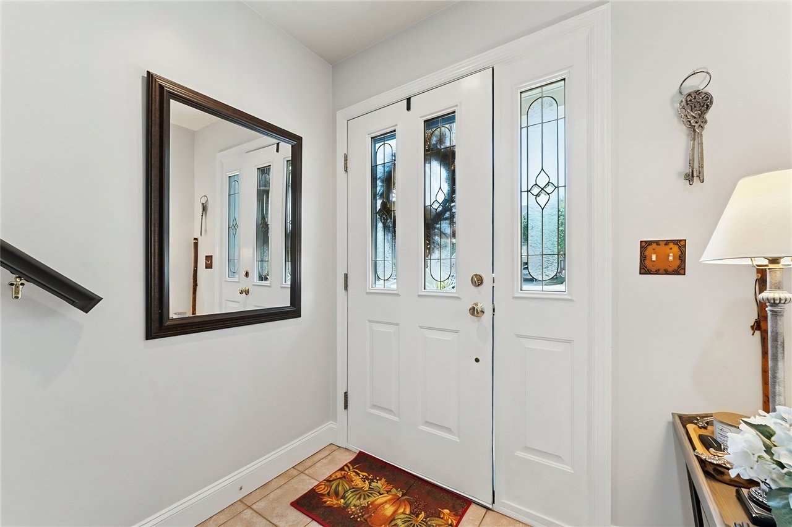
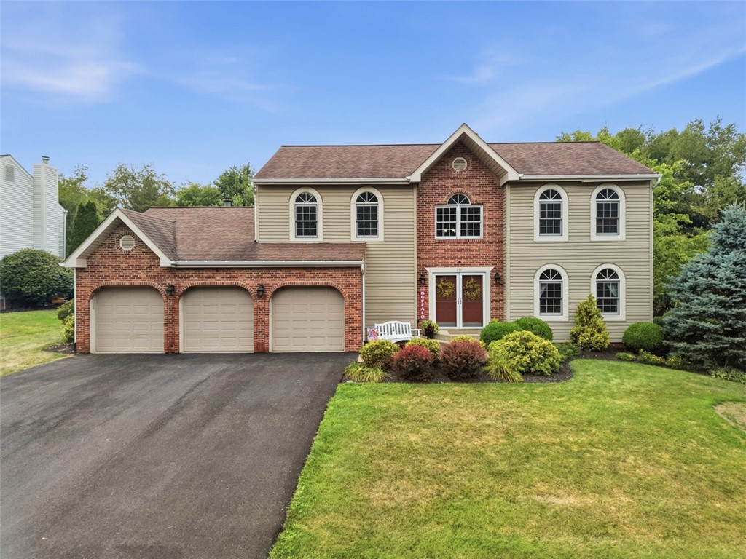
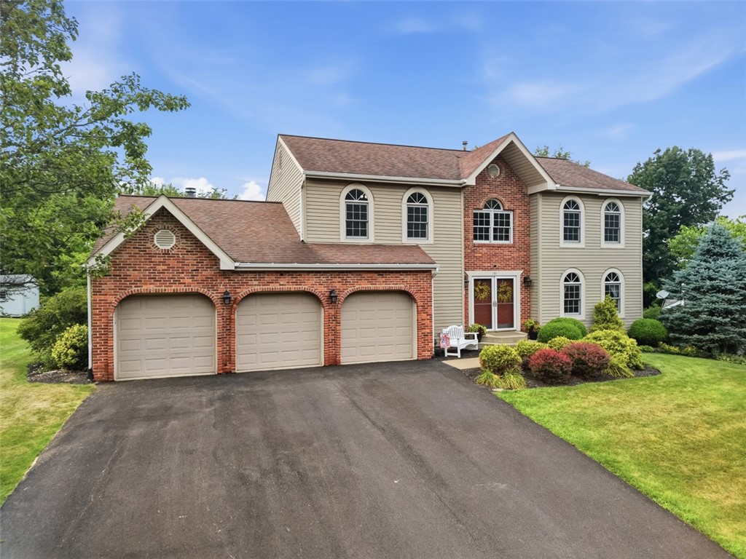
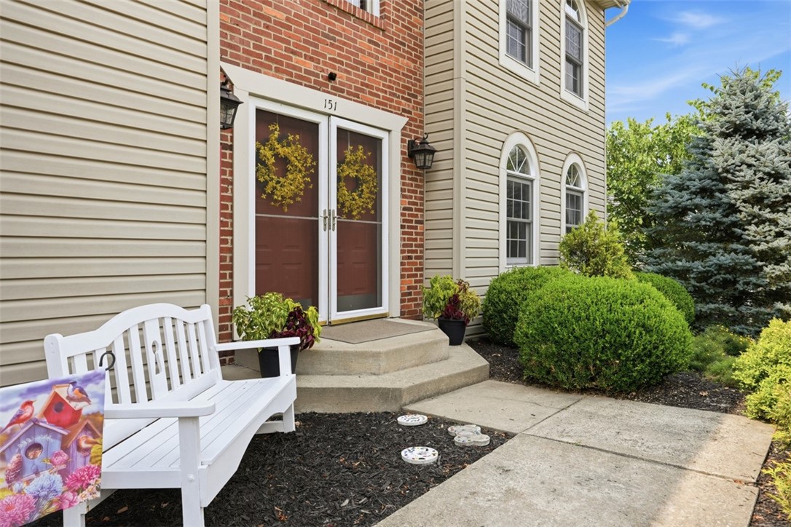
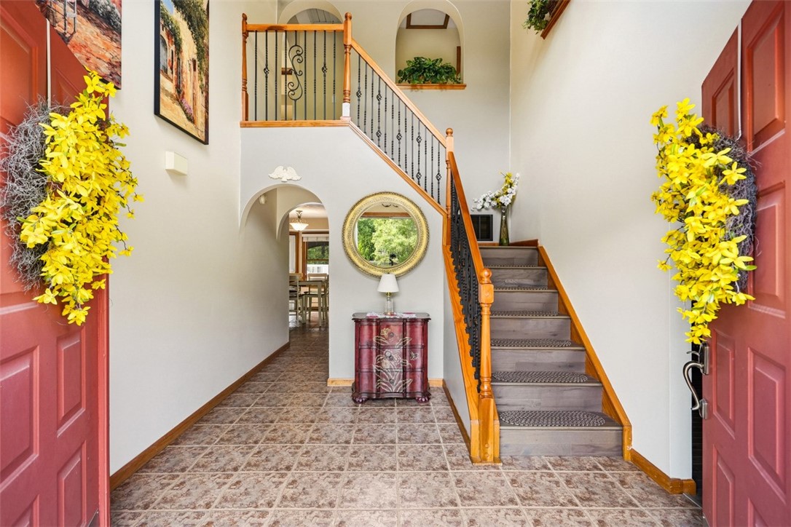
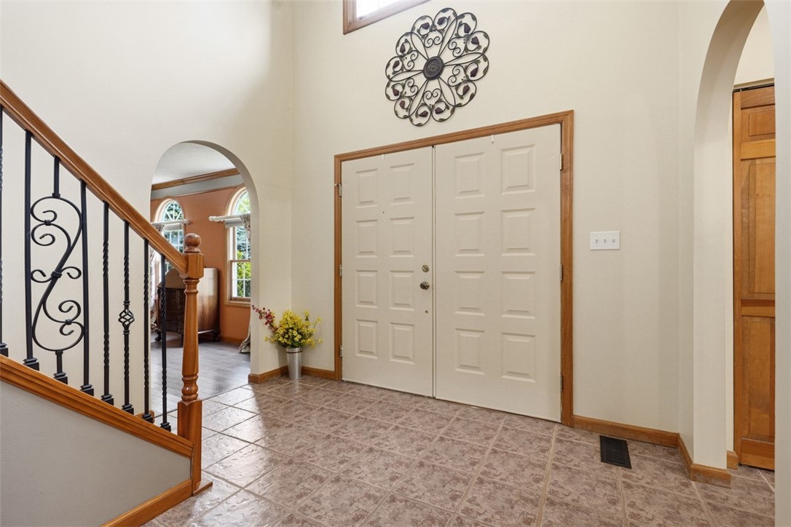
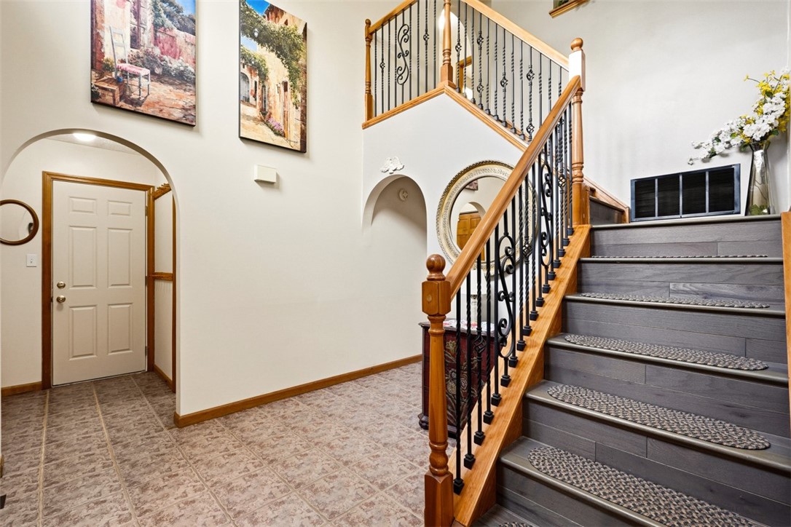
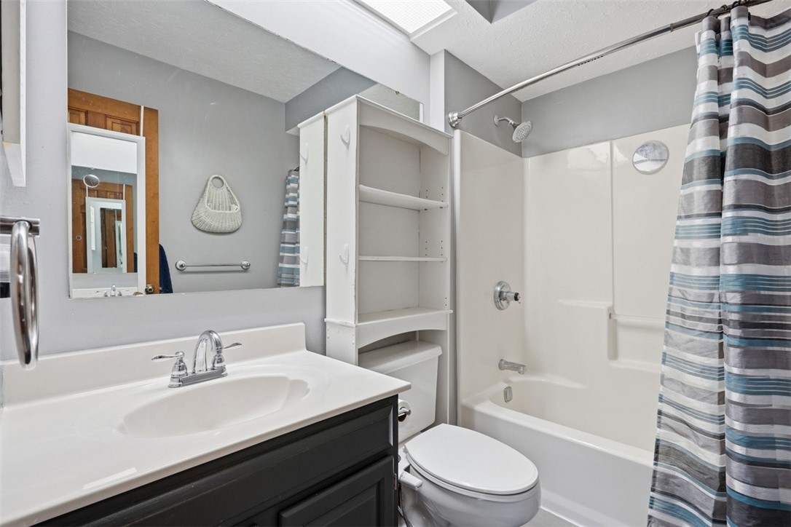
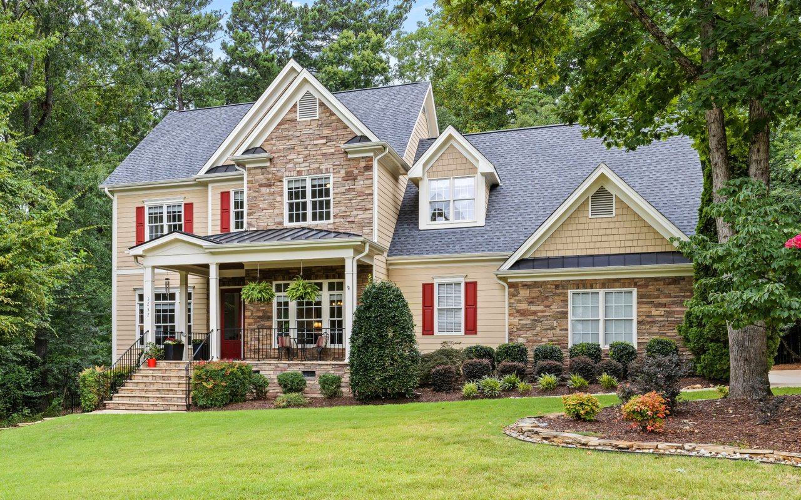
Welcome to Woodbine Estates! This spacious 4-bedroom, 3.5-bath home offers flexible living space, exceptional storage, a backyard made for year-round enjoyment, and a neighborhood setting filled with amenities.

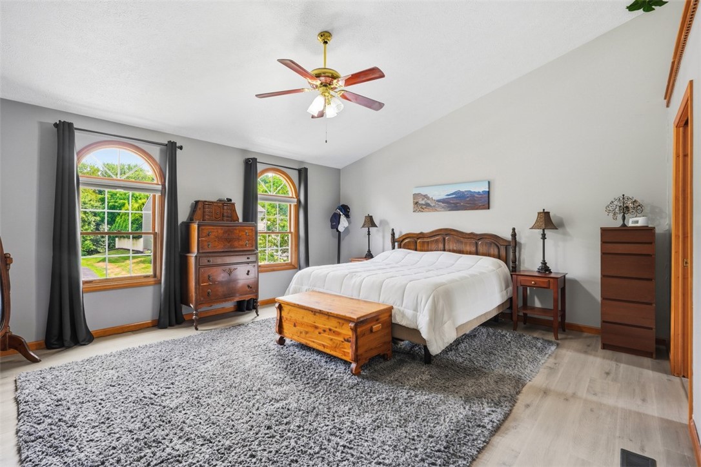
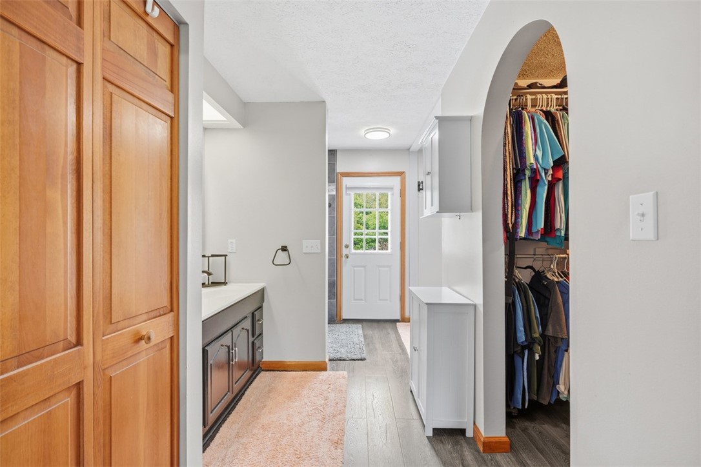
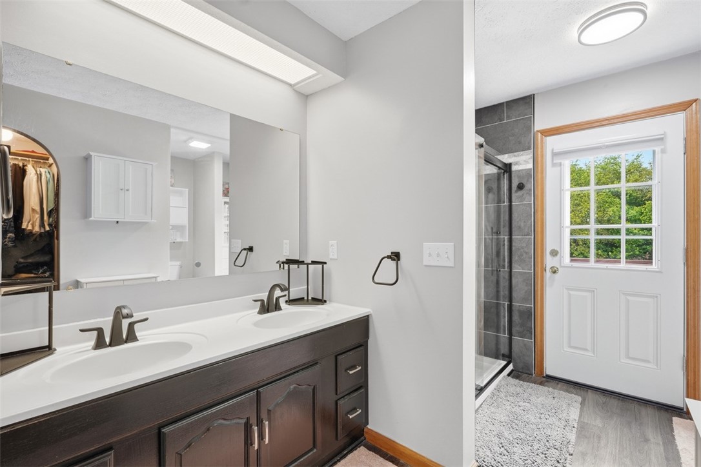
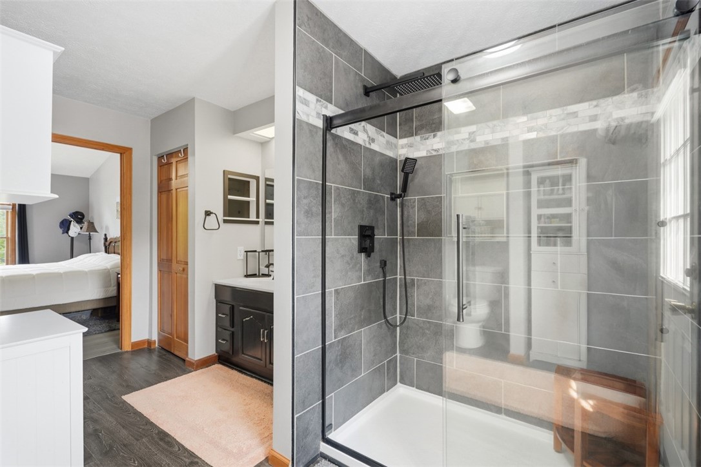
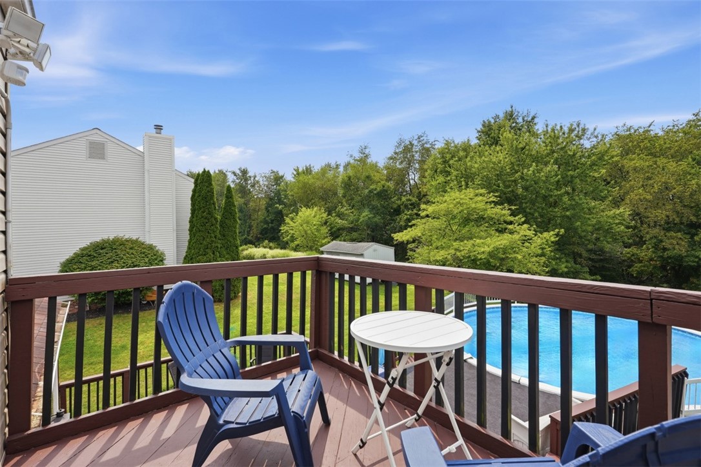
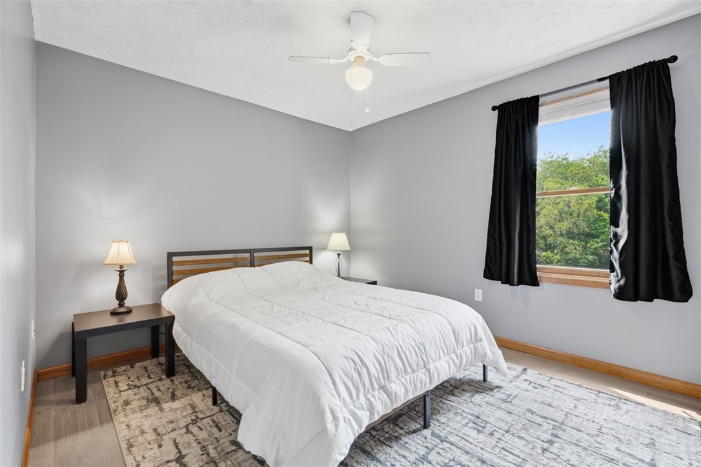
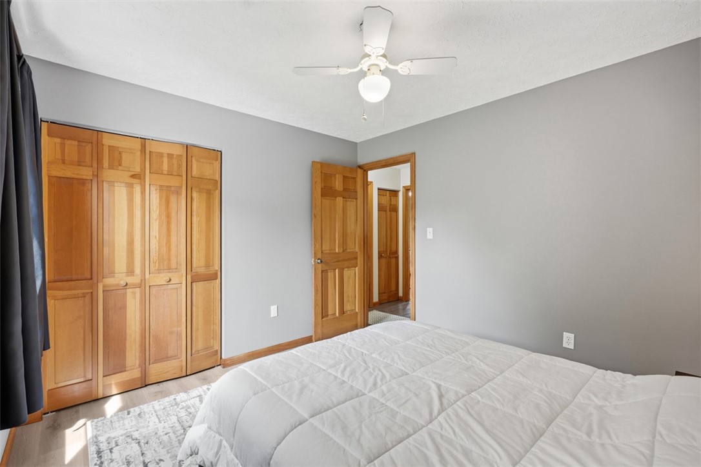
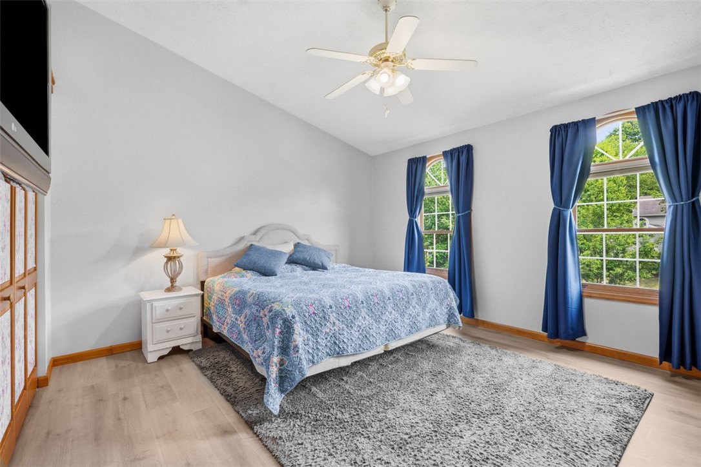
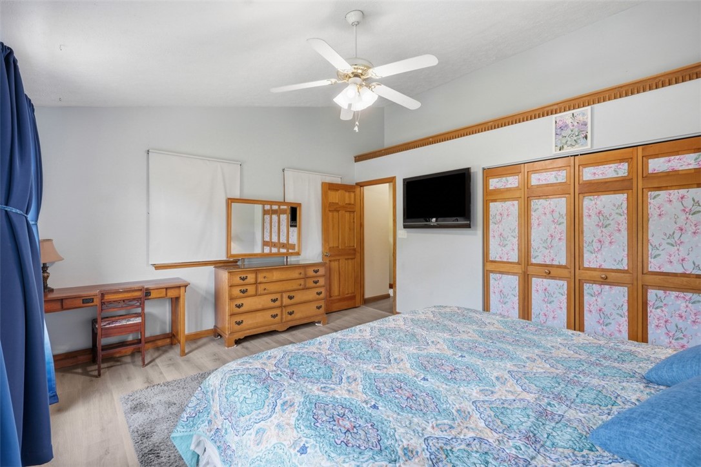
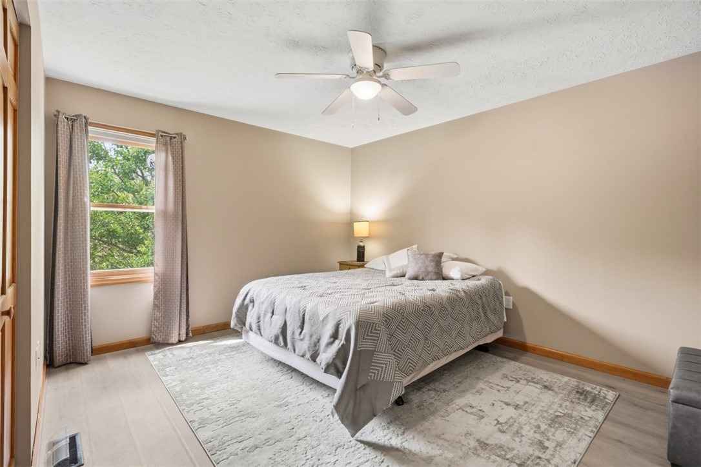
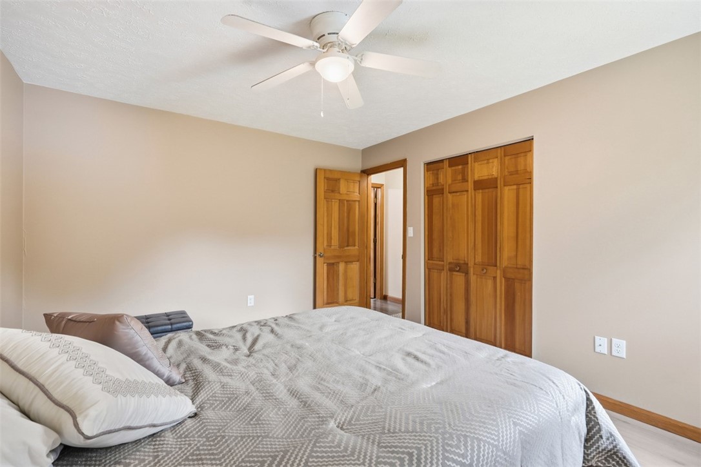
Upstairs, the oversized primary suite features generous closet space, a beautifully updated walk-in shower, and a private balcony overlooking the backyard. Three additional, spacious bedrooms provide plenty of room for family, guests, or a home office.

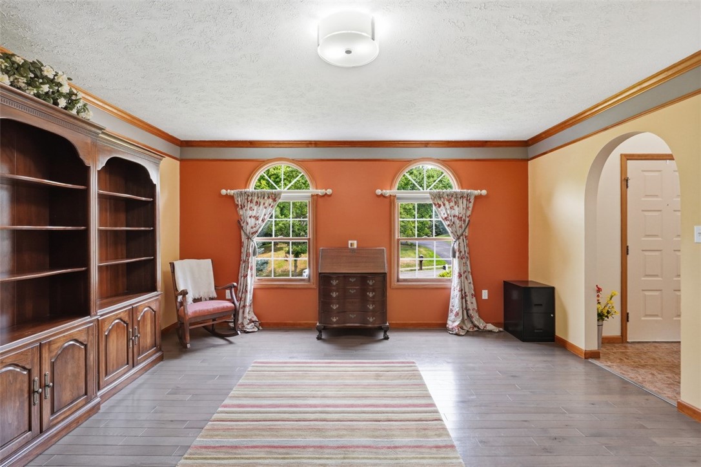
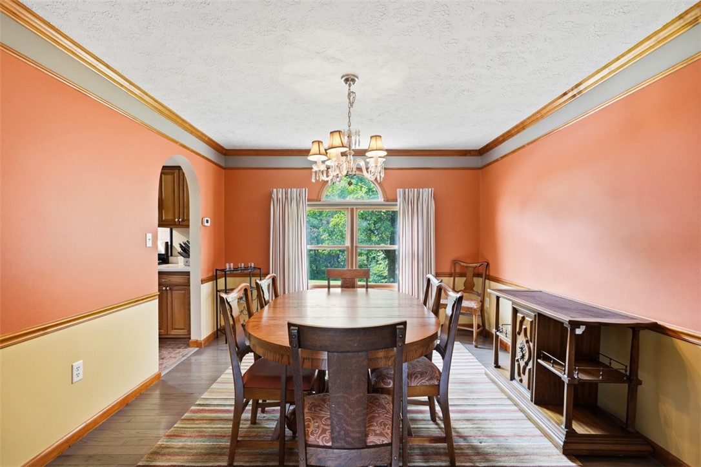
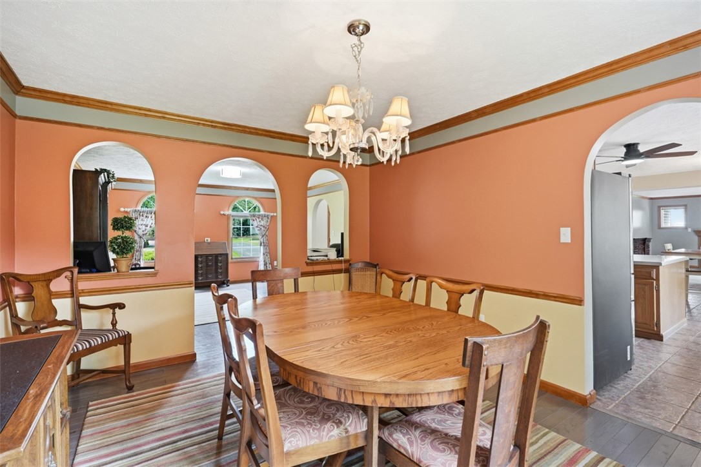
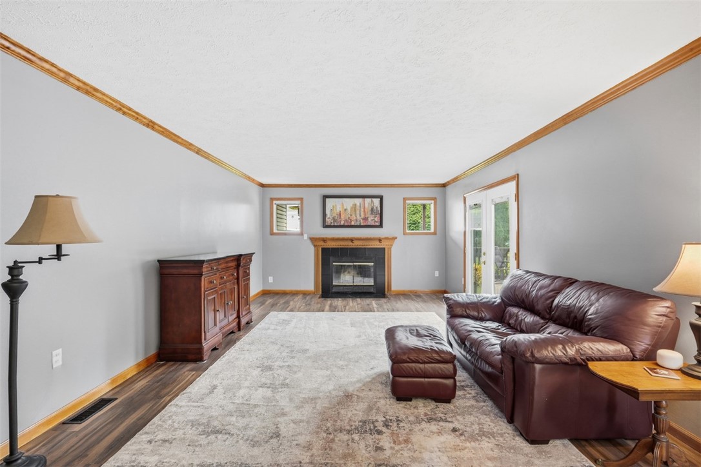
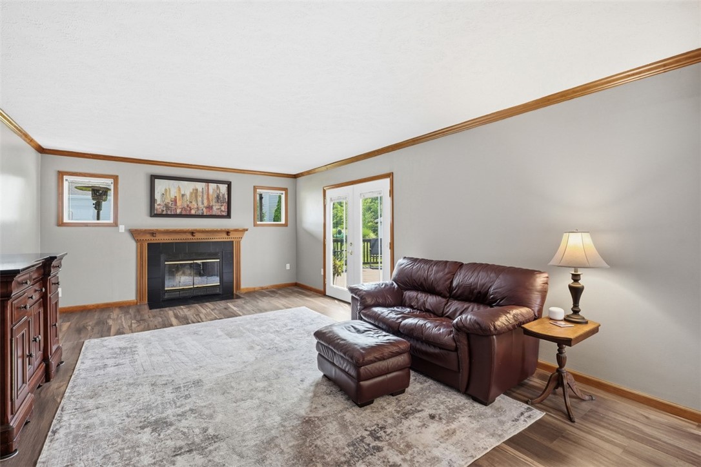
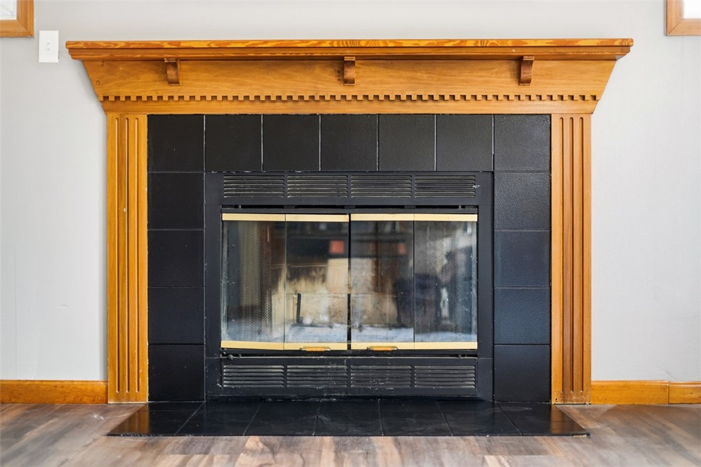
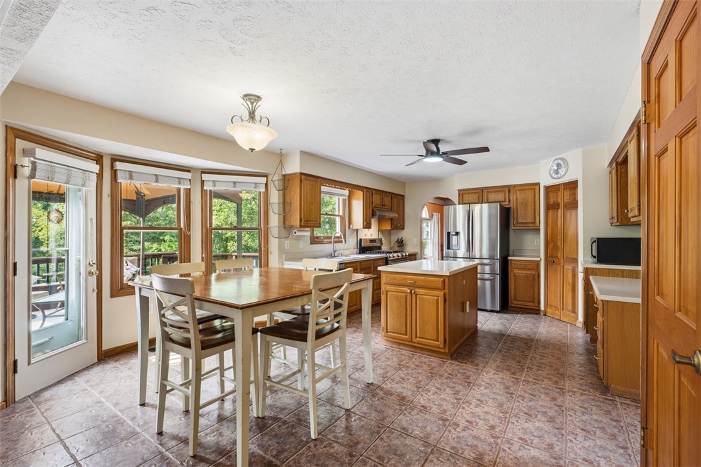
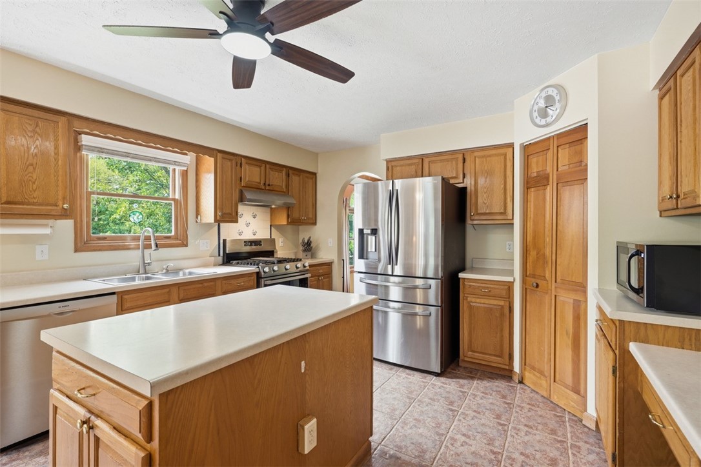
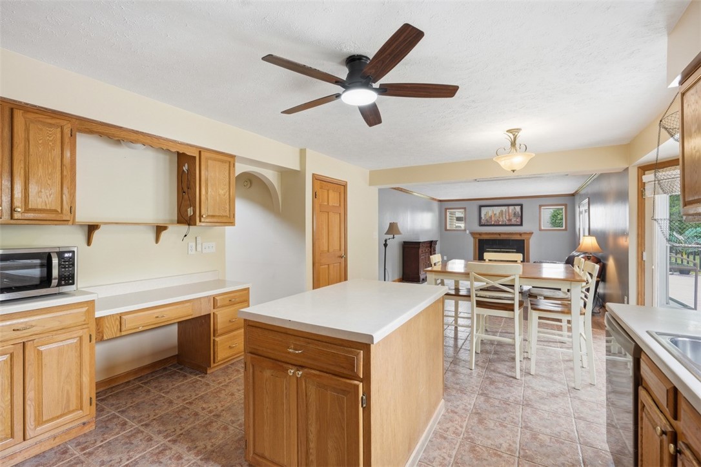
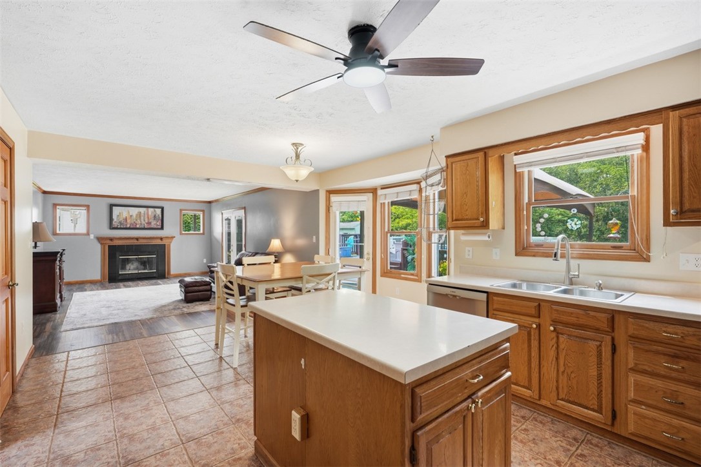
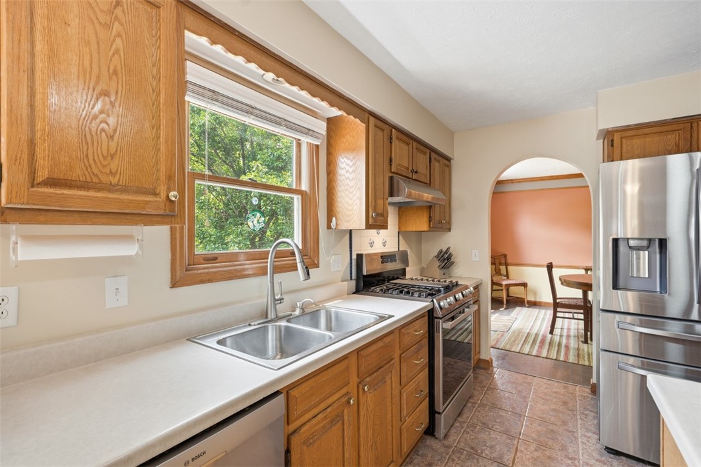
The main level features a spacious family room with fireplace, formal dining room, and versatile living room ideal for an office, sitting room, or flex space. The large kitchen is ready to enjoy today while offering the opportunity to update and create a space perfectly suited to your style.

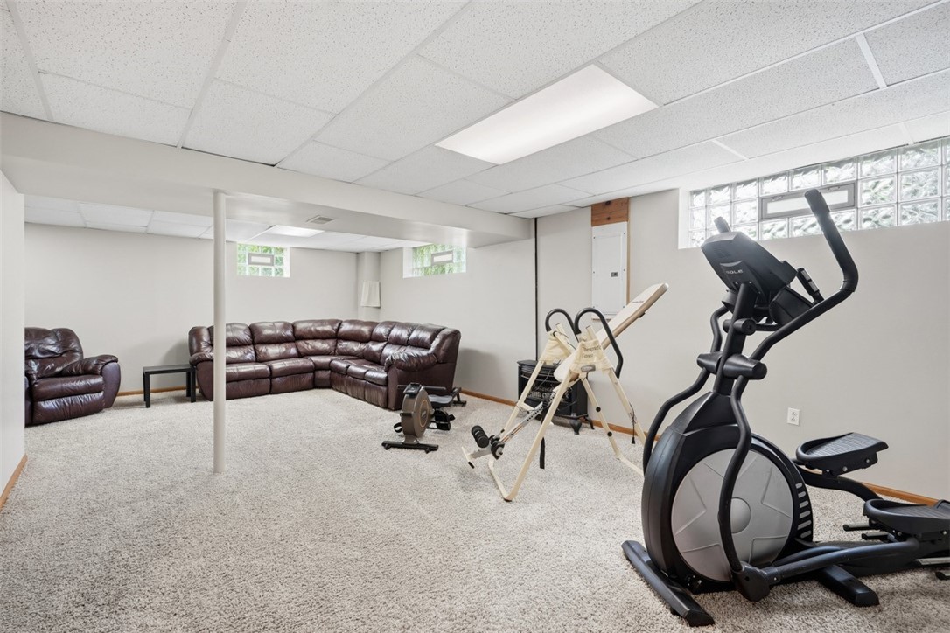
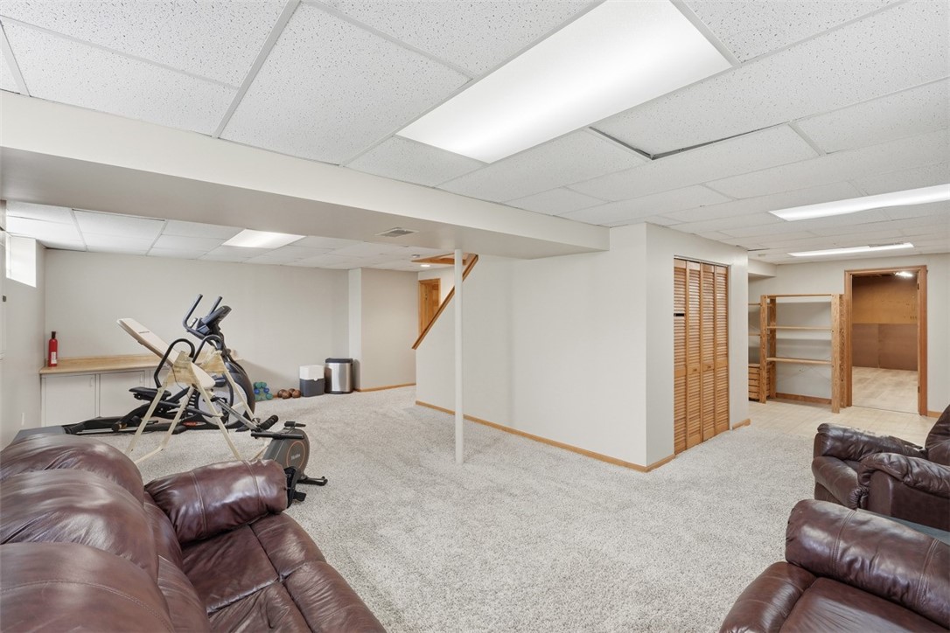
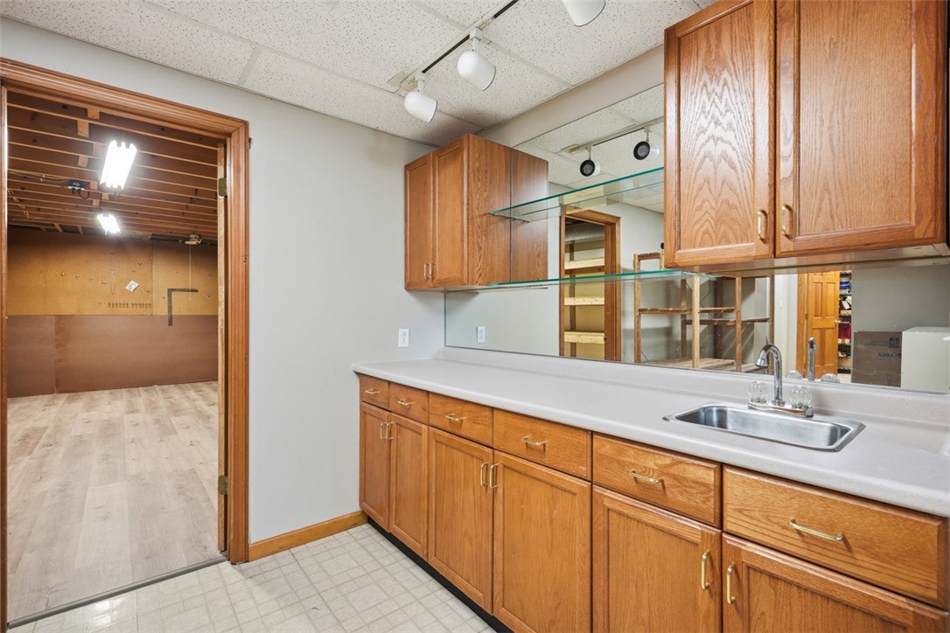
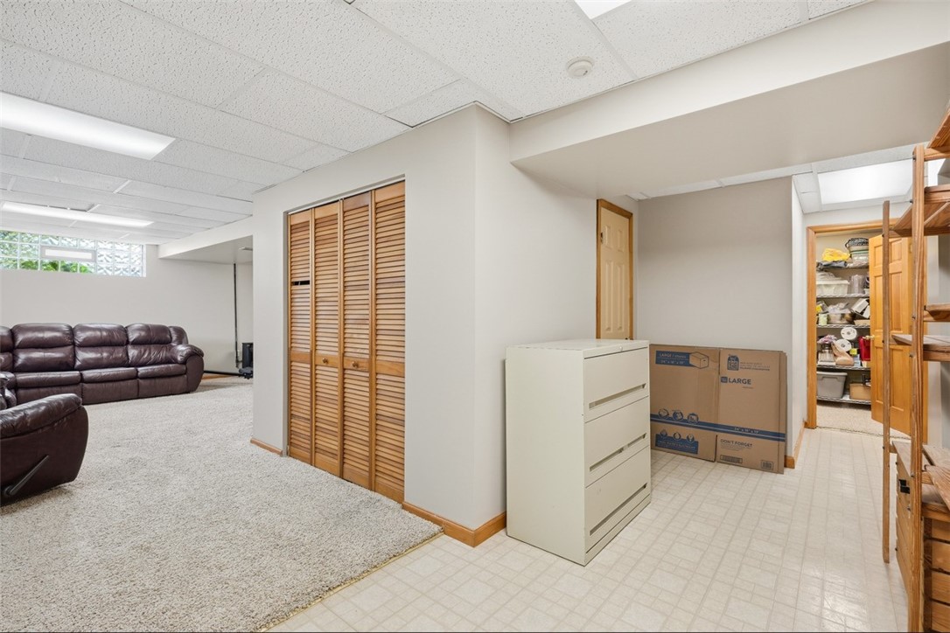
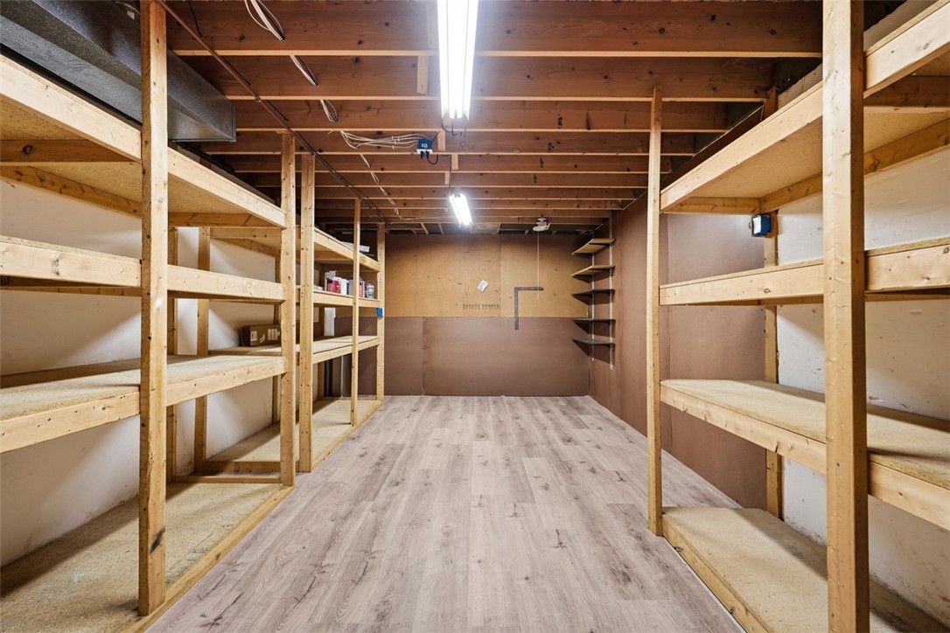
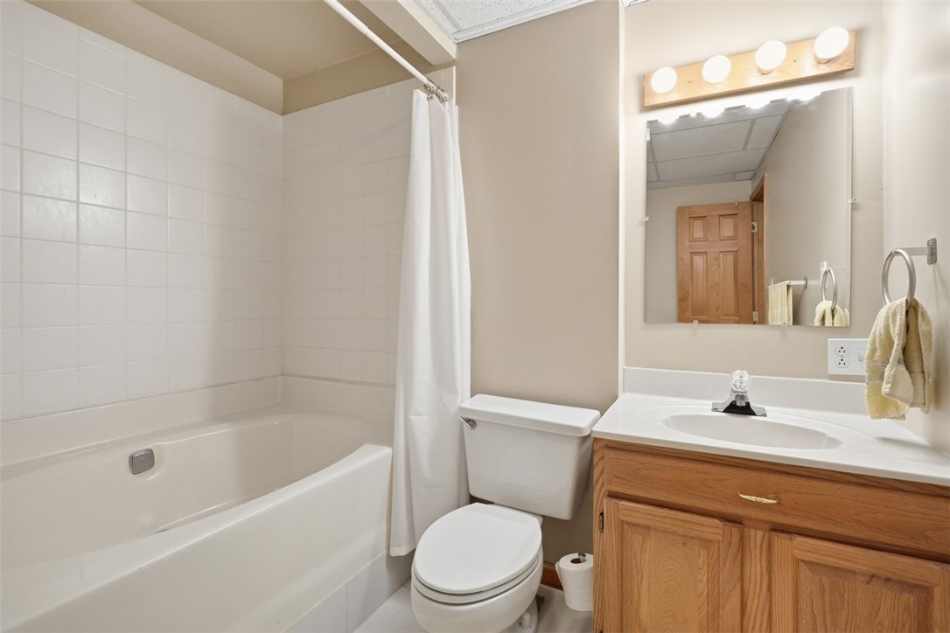
The finished lower level adds over 900 sq. ft. of living space with a wet bar and full bathroom--perfect for entertaining, a game room, guest space, or potential in-law accommodations. An additional 250 sq. ft. of storage with built-in shelving, along with an oversized three-car garage with overhead storage, provides plenty of room to stay organized.

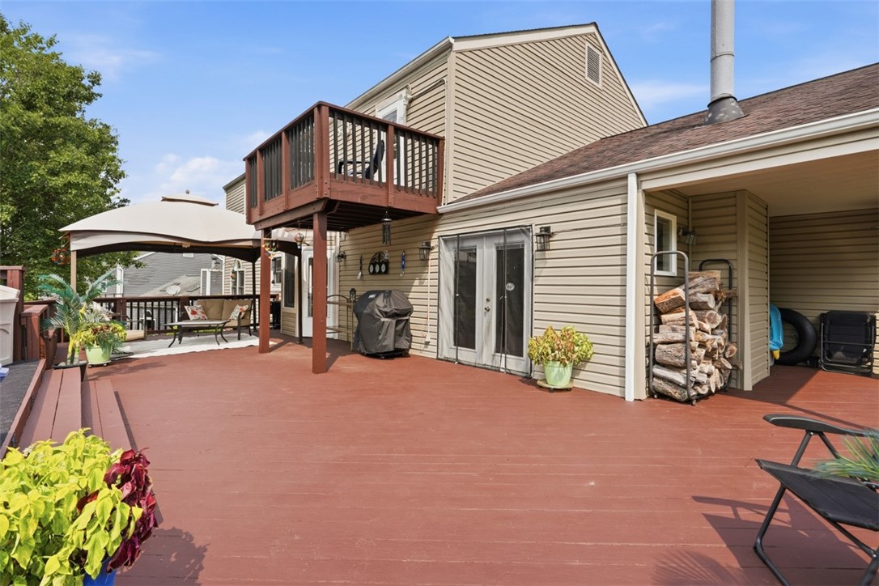
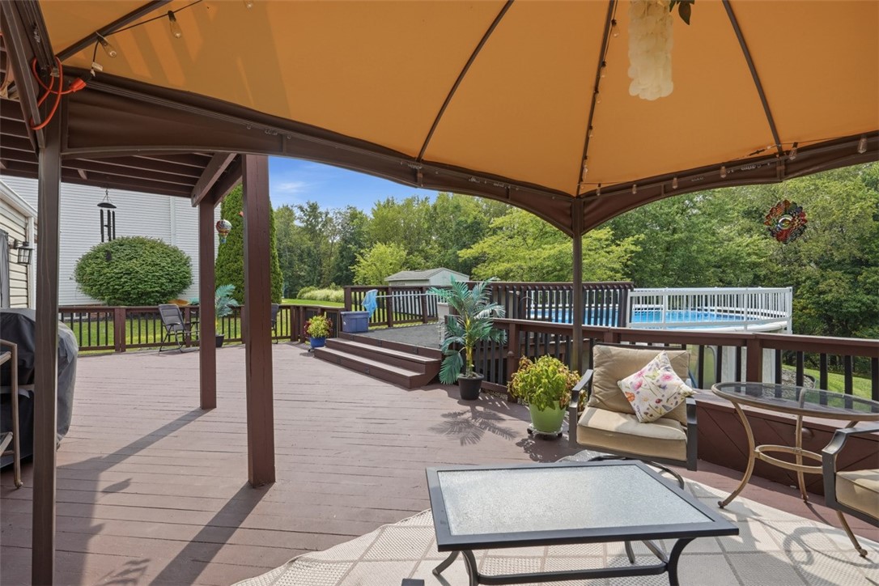
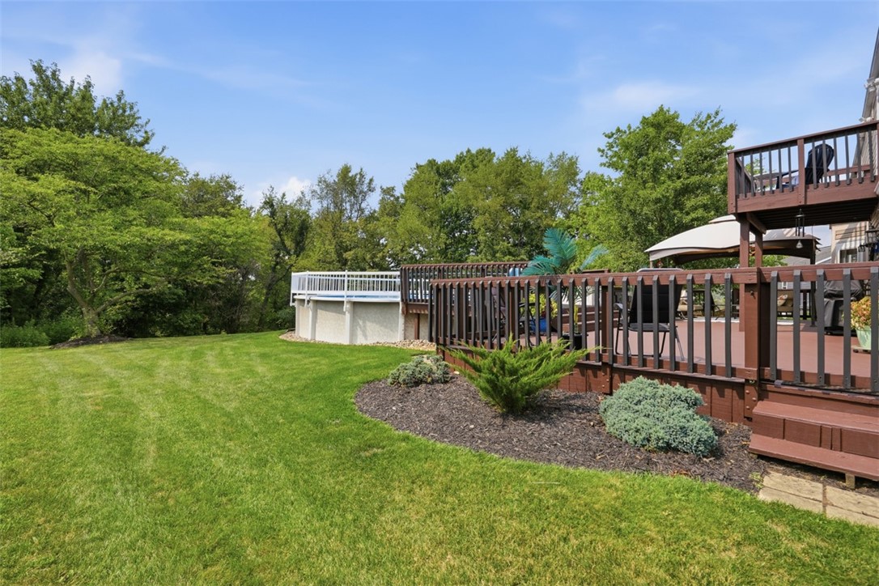
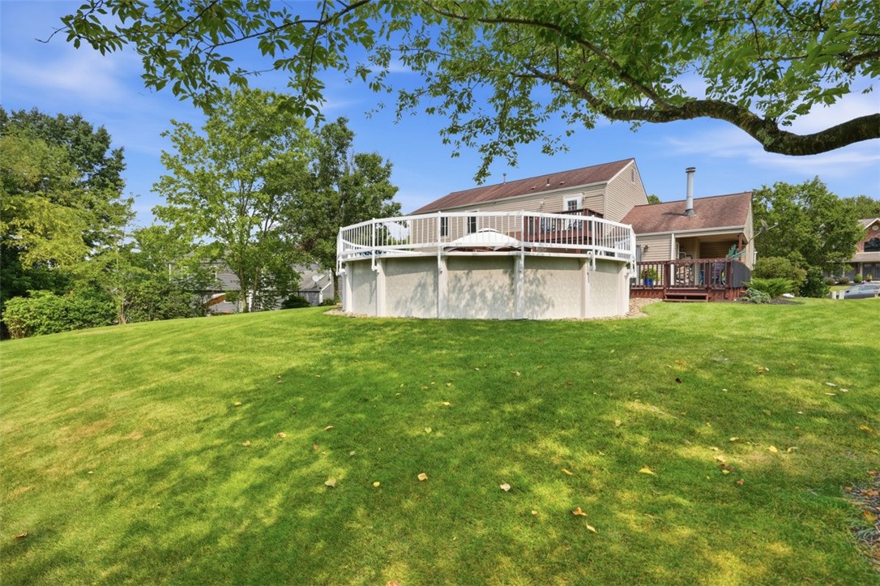
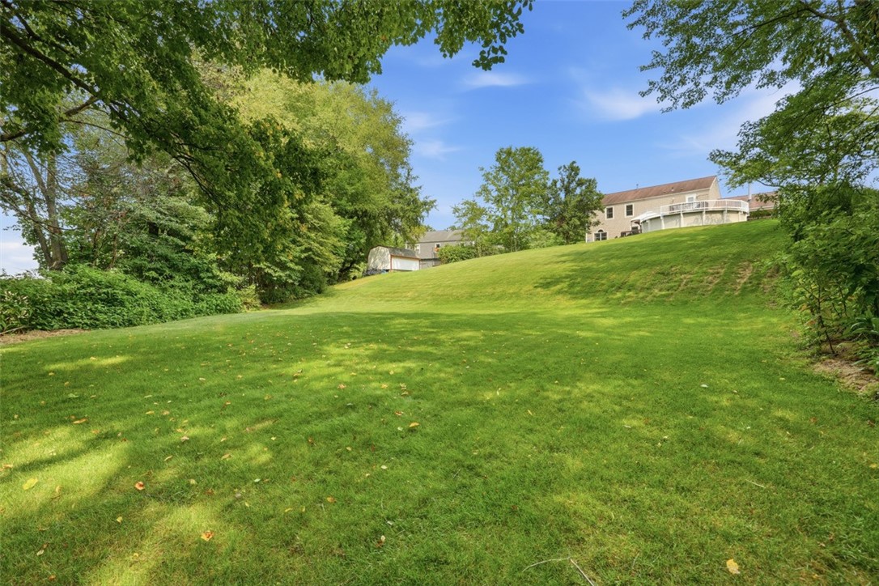
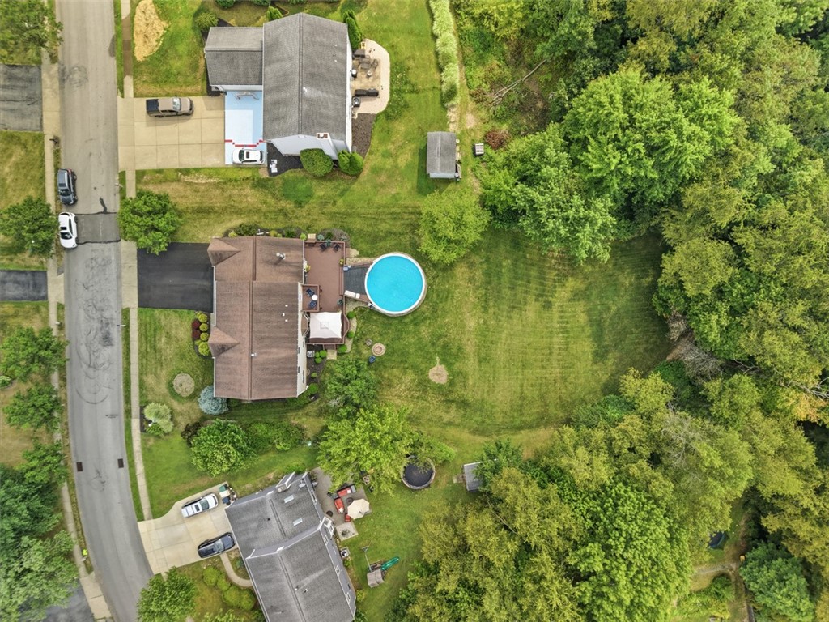
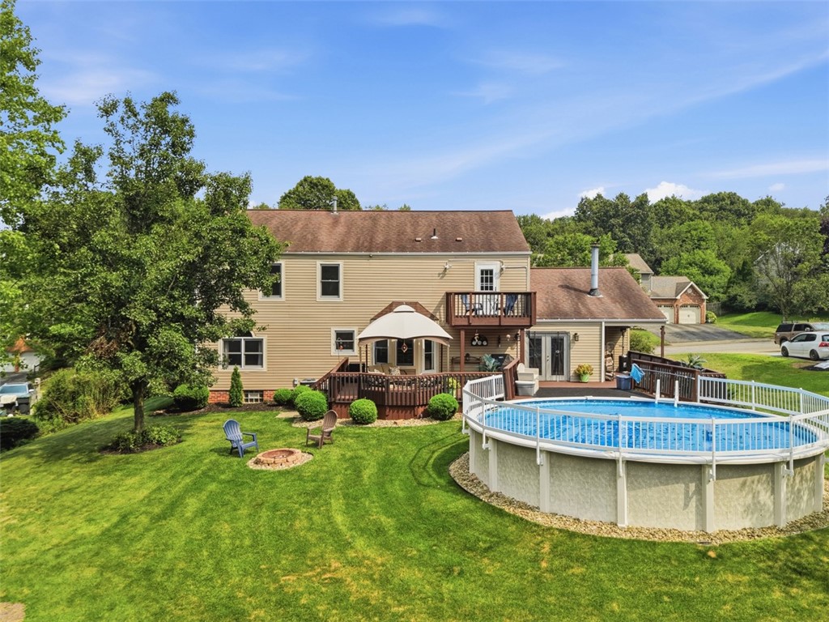
The backyard is a standout feature of this home. An oversized deck, accessible from both the kitchen and family room, overlooks the above-ground pool and beautifully landscaped two-tier yard. The spacious, flat lower yard is ideal for gatherings, games, pets, and summer fun, while the gently sloping upper yard creates a picturesque backdrop and a perfect sledding hill when winter arrives.

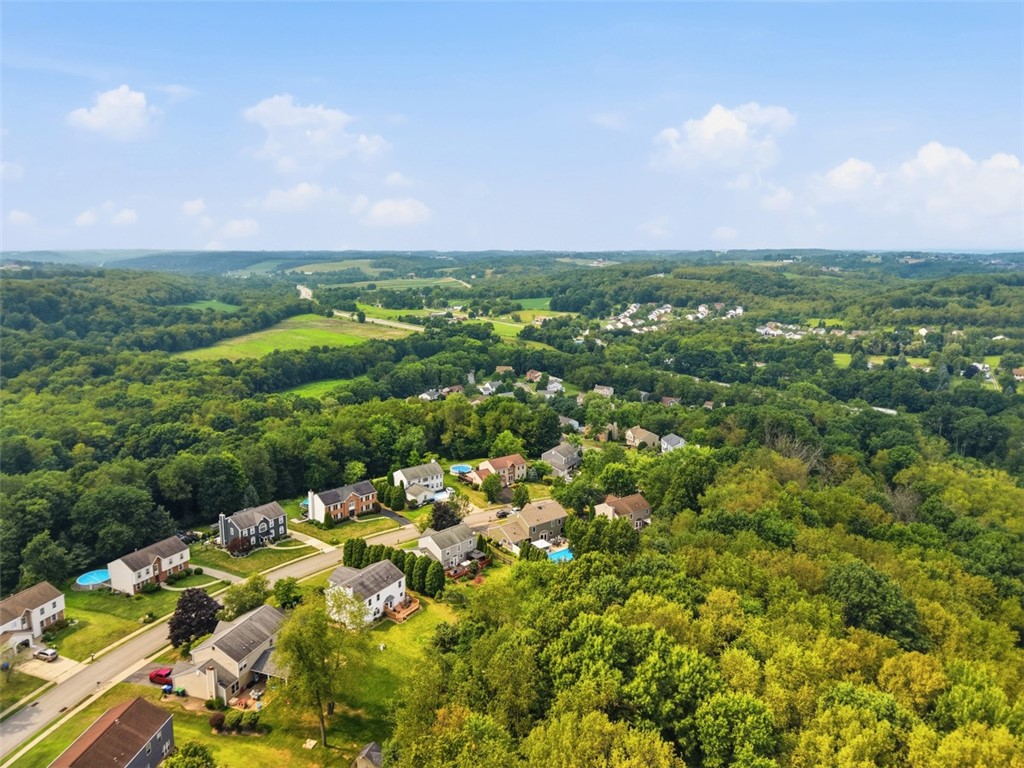
Woodbine Estates offers even more to enjoy with a private neighborhood tennis court, picnic shelters, and a nature trail with direct access to Graham Park, putting miles of trails, sports fields, playgrounds, and recreation within easy reach. Cranberry Highlands Golf Course is also just one mile away.

A newly paved driveway provides additional parking and enhances the home's curb appeal. **Even better, the home has been pre-inspected, offering buyers added confidence and fewer unknowns as they move toward making it their own.**

With plenty of room to live, entertain, work, play, and make it your own, this Woodbine Estates home is ready for its next chapter.

Overview

Property Status
Sold
Date Sold
September 4, 2026
Lot Size
0.6 Acres
MLS ID
1767203
Property Type
Residential
Year Built
1992

Features & Amenities

Total Area
2,548 Sq.Ft.
Neighborhood
Cranberry
Architecture Styles
Colonial, Two Story
Stories
2
Water Source
Public
Pool
Pool
Roof
Asphalt
Parking
Attached, Garage, Garage Door Opener
Heat Type
Forced Air, Gas
Air Conditioning
Central Air
Appliances
Some Gas Appliances, Dryer, Dishwasher, Disposal, Refrigerator, Stove, Washer
Other Interior Features
Kitchen Island
Sewer
Public Sewer
School District
Seneca Valley
Sales Price
$575,000
Real Estate Tax
$6,538/yr
HOA
$150/yr

Downloads

151 Woodbine Dr

Schedule a Tour

We would love to help you see this beautiful home! As a full-service brokerage, we can help you tour. Please submit an offer, and answer questions about the buying process.
Thank you

for your interest in 151 Woodbine Dr, Cranberry Twp, PA 16066

151 Woodbine Dr
Navigate
Cranberry

Explore Cranberry

One of the fastest-growing suburbs in the Pittsburgh region.

read more
151 Woodbine Dr
explore in 3d

I'm Interested In

151 Woodbine Dr

or
  • CallJackson Kerrigan

    License #RS377403

    (724) 989-3925
  • Follow Us On Instagram