Leave a Message

By providing your contact information to Adam Slivka and Team, your personal information will be processed in accordance with Adam Slivka and Team's Privacy Policy. By checking the box(es) below, you consent to receive communications regarding your real estate inquiries and related marketing and promotional updates in the manner selected by you. For SMS text messages, message frequency varies. Message and data rates may apply. You may opt out of receiving further communications from Adam Slivka and Team at any time. To opt out of receiving SMS text messages, reply STOP to unsubscribe.

Thank you for your message. We will be in touch with you shortly.

Explore Our Properties

Property Description

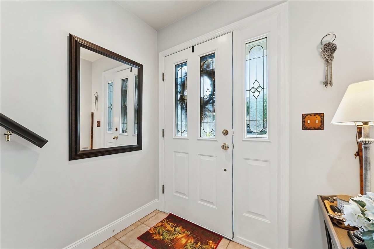
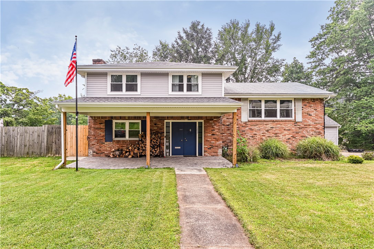
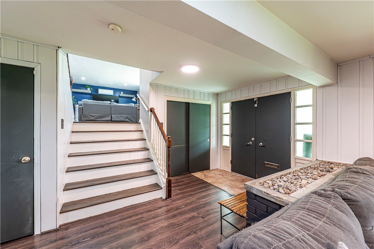
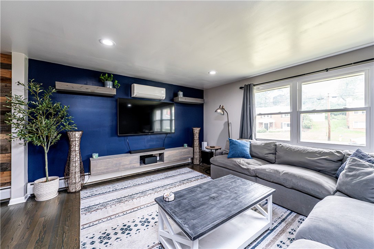
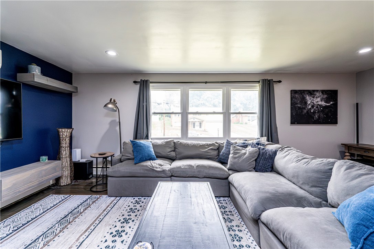
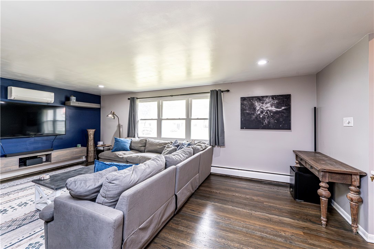
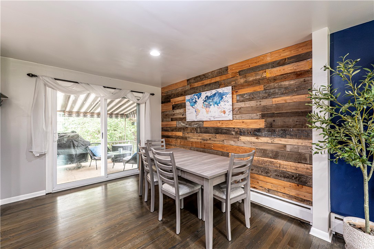
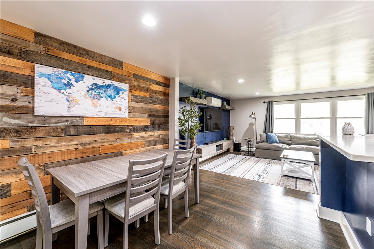
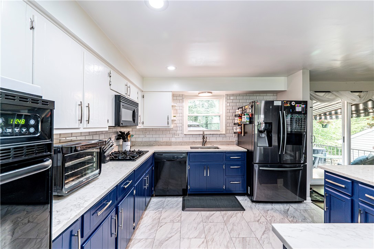
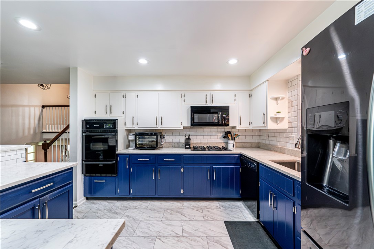
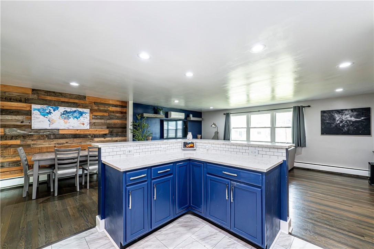
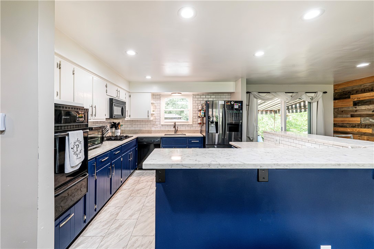
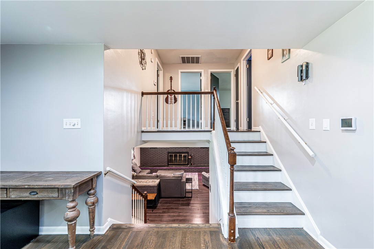
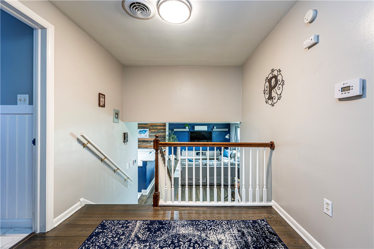
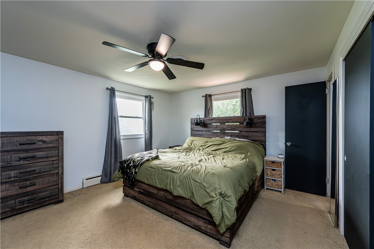
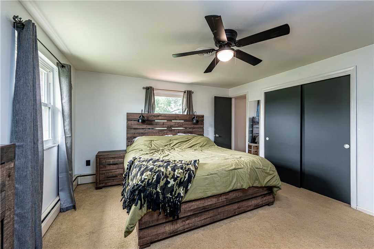
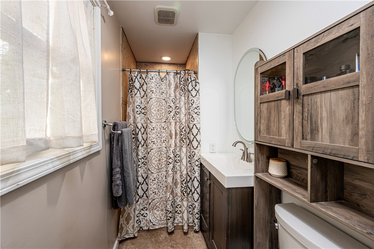
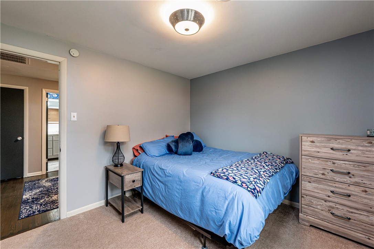
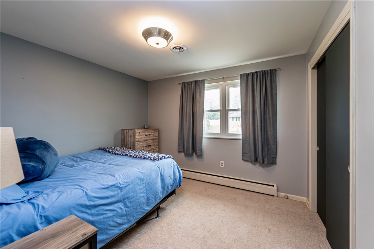
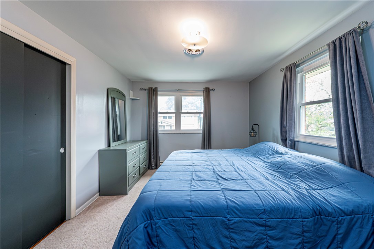
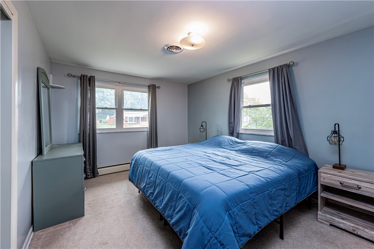
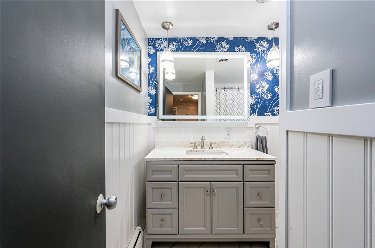
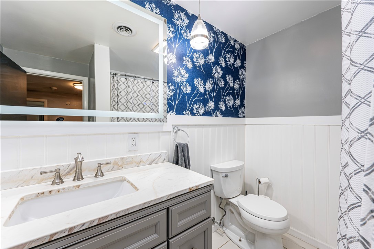
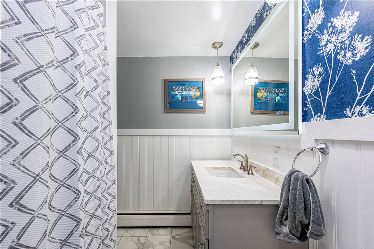
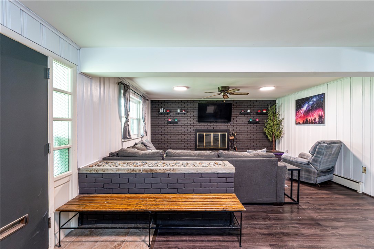
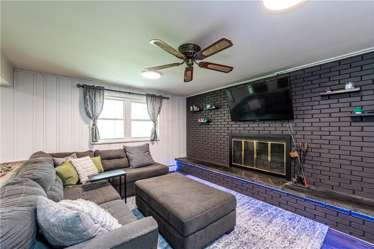
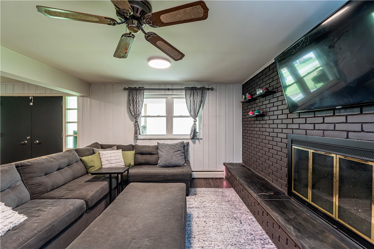
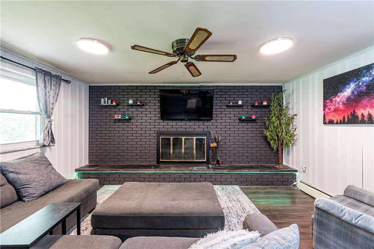
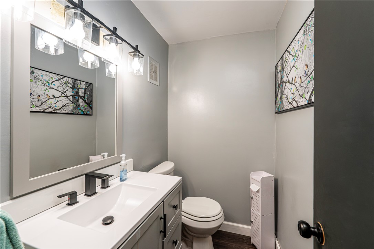
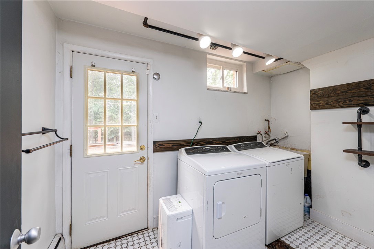
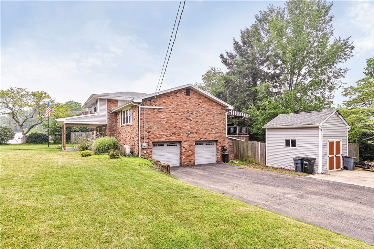
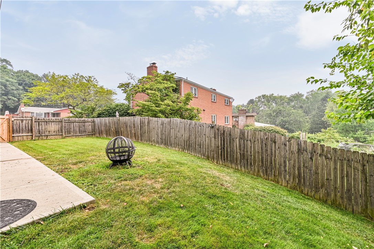
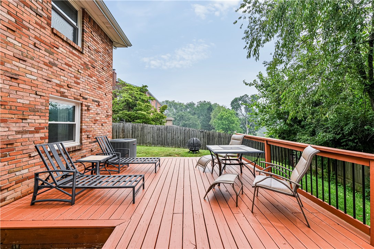
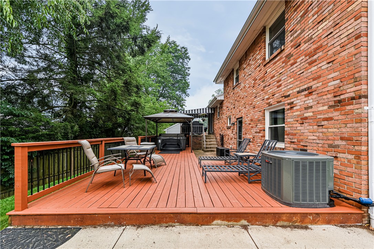
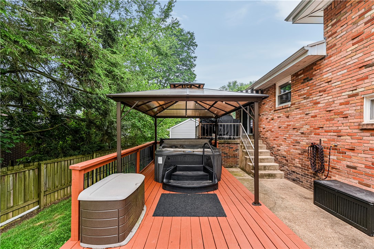
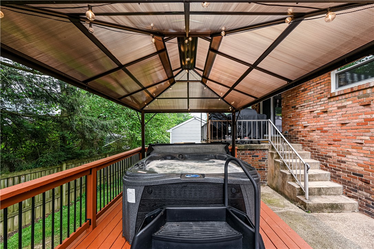
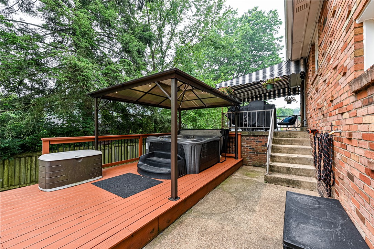
This 4-bedroom, 2.5-bath solid-brick home sits on a spacious 0.38-acre corner lot and has a lot going for it. Standout features and updates include real hardwood floors throughout the main and upper levels, an updated kitchen with an island and gas cooking, a working wood-burning fireplace, a primary suite with its own full bath, updated windows and sliding back door, a newly added covered front porch, and a finished lower level with a family/rec room and 4th bedroom. Outside, you'll find a privacy-fenced backyard, spacious deck with an INCLUDED hot tub, attached garage with a double-wide driveway, plus a newer detached storage shed with convenient access from both the backyard and driveway.

But what really makes this one feel like home is everything that comes with living here, where neighbors know one another and there's a real sense of community. It's also located within an excellent school district!

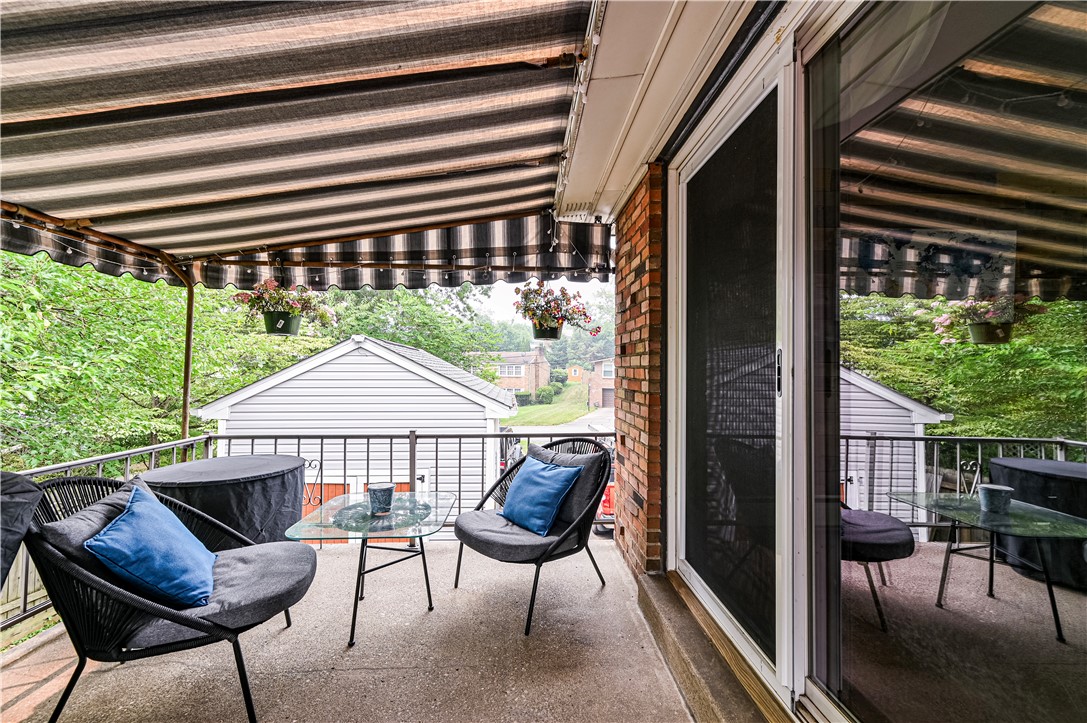
Out back might just become your favorite part of the house. Grab your coffee and catch the sunrise from the deck in the morning, then fire up the grill and enjoy the sunset in the evening before finishing the night in the hot tub.

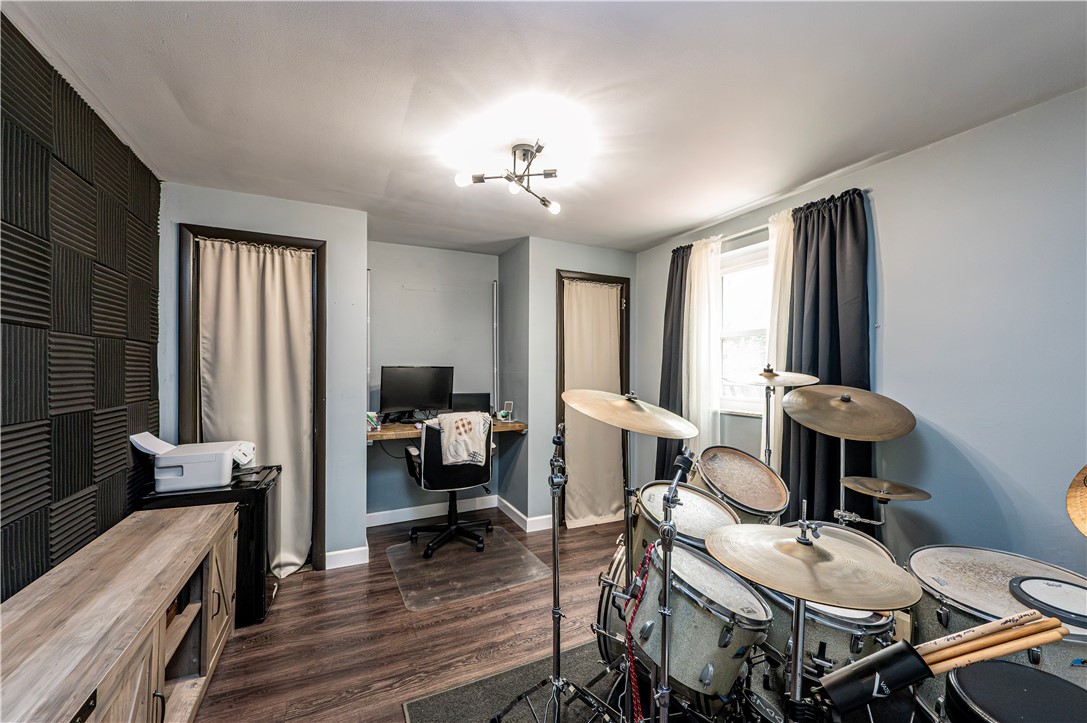
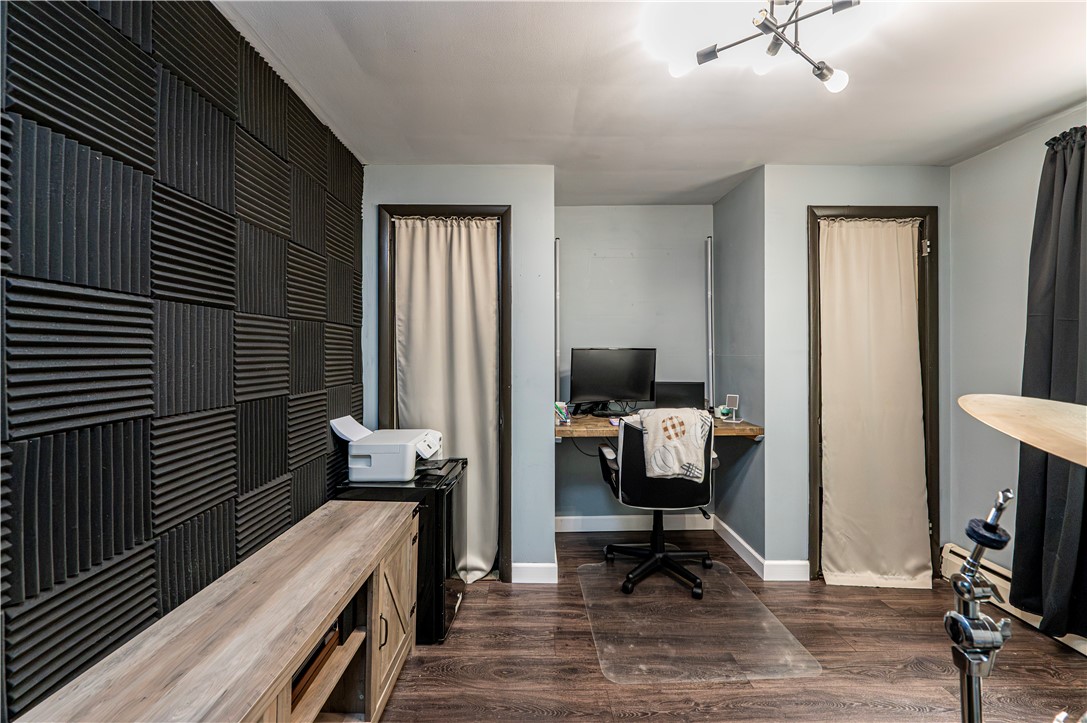
Inside the hardwood floors bring character you just don't get in many newer homes, the wood burning fireplace is ready for cozy nights and football Sundays, and the lower level gives you even more flexibility for a family room, guests, home office, playroom, or whatever fits your lifestyle.

Solid brick, plenty of space, a great corner lot, a private backyard, and the kind of neighborhood you want to come home to. Come see why this one deserves a look!

Overview

Property Status
For Sale
Lot Size
0.38 Acres
MLS ID
1765768
Property Type
Residential
Year Built
1959

Features & Amenities

Total Area
1,963 Sq.Ft.
Architecture Styles
Multi-Level
Stories
2
Water Source
Public
Parking
Built In, Garage Door Opener
Heat Type
Gas, Hot Water
Air Conditioning
Electric
Fireplace
Gas
Appliances
Some Gas Appliances, Convection Oven, Cooktop, Dishwasher, Disposal, Microwave, Refrigerator
Other Interior Features
Hot Tub/Spa, Kitchen Island
Sewer
Public Sewer
School District
Gateway
Sales Price
$345,000
Real Estate Tax
$5,952/yr

Downloads

1257 Catalina Dr

Schedule a Tour

We would love to help you see this beautiful home! As a full-service brokerage, we can help you tour. Please submit an offer, and answer questions about the buying process.

Thank you

for your interest in 1257 Catalina Dr, Monroeville, PA 15146

1257 Catalina Dr
Navigate
1257 Catalina Dr
explore in 3d

Mortgage Calculator

Estimate your monthly mortgage payment, including the principal and interest, property taxes, and HOA. Adjust the values to generate a more accurate rate.
$0,000 Your Payment 20 15 65
$0,000 Your Payment

I'm Interested In

1257 Catalina Dr

or
  • CallAdam Slivka

    License #AB068610

    (724) 787-1659
  • Follow Us On Instagram