Leave a Message

By providing your contact information to Adam Slivka and Team, your personal information will be processed in accordance with Adam Slivka and Team's Privacy Policy. By checking the box(es) below, you consent to receive communications regarding your real estate inquiries and related marketing and promotional updates in the manner selected by you. For SMS text messages, message frequency varies. Message and data rates may apply. You may opt out of receiving further communications from Adam Slivka and Team at any time. To opt out of receiving SMS text messages, reply STOP to unsubscribe.

Thank you for your message. We will be in touch with you shortly.

Explore Our Properties

Property Description

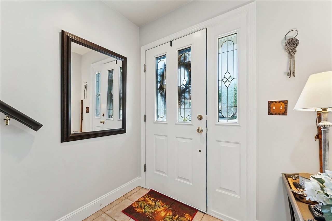
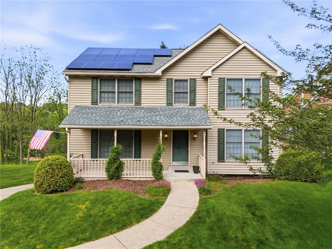
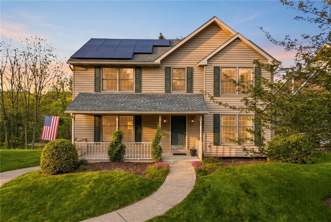
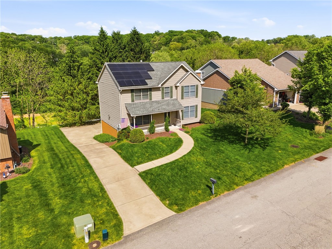
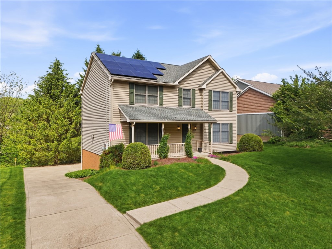
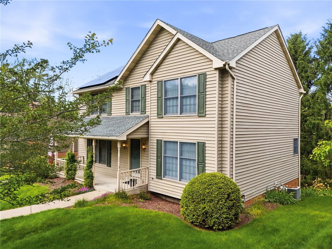
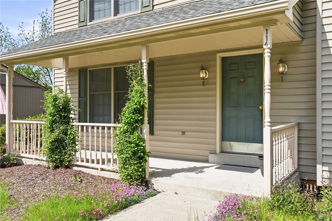
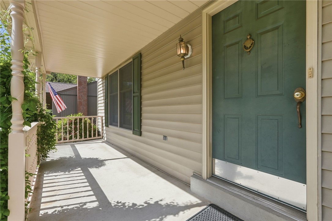
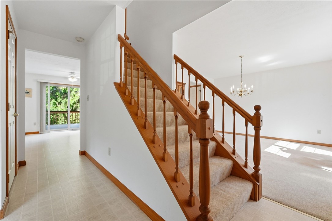
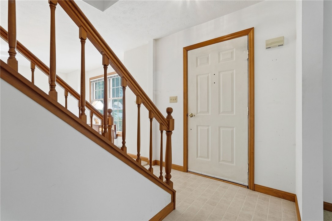
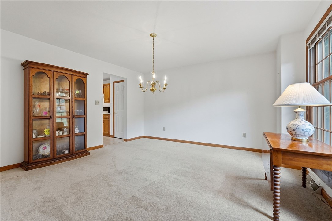
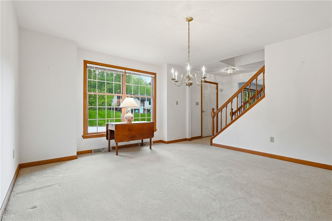
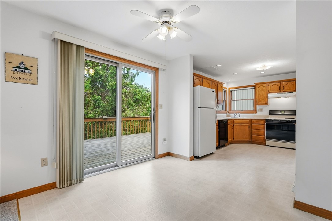
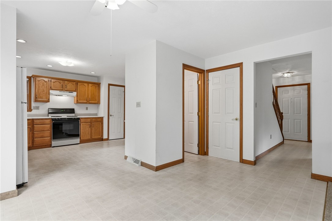
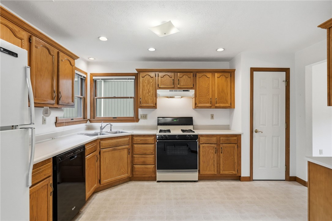
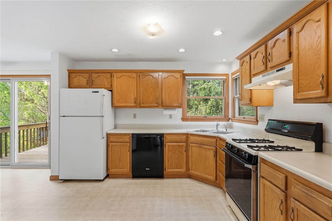
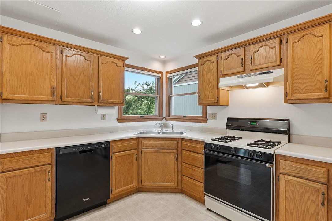
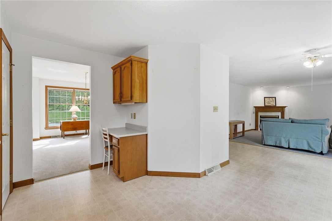
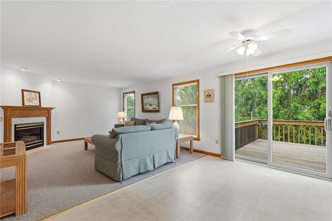
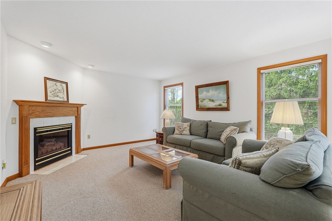
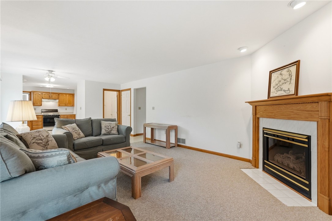
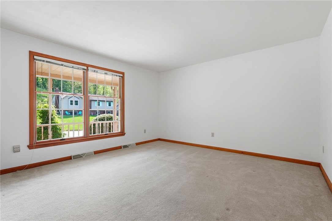
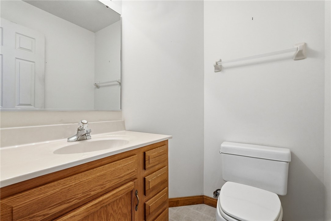
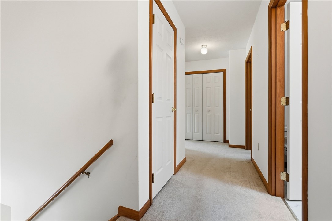
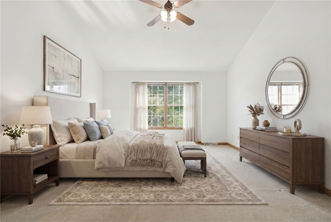
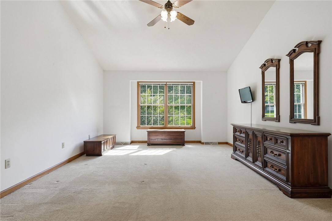
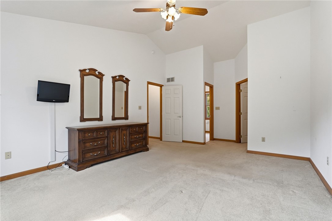
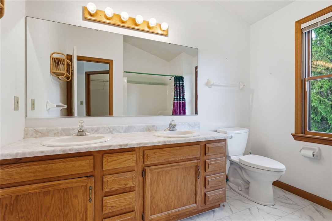
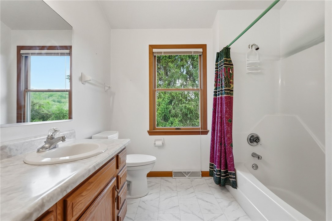
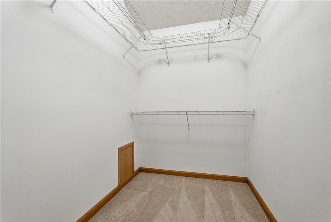
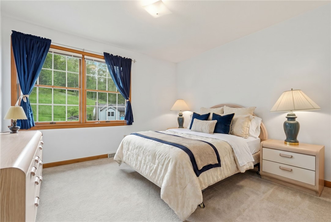
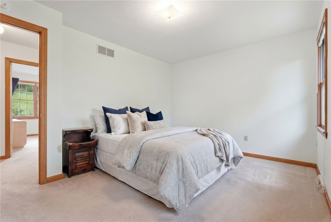
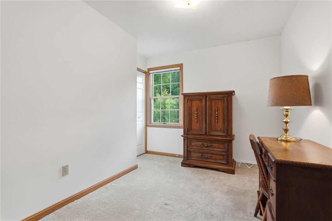
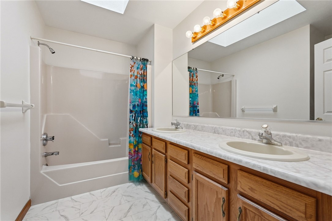
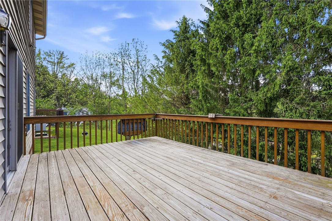
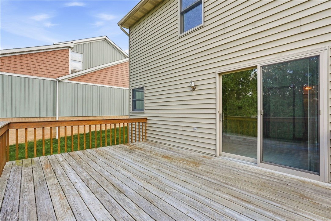
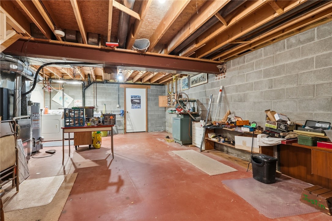
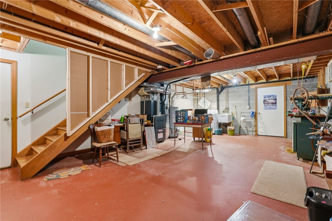
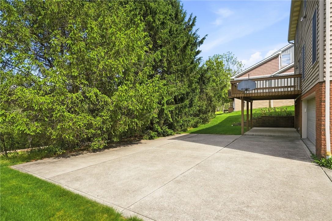
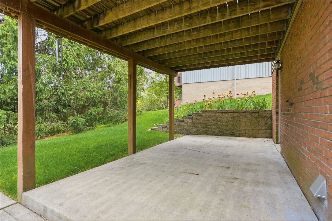
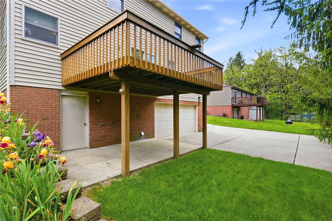
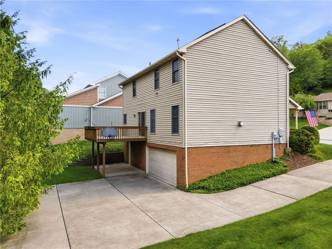
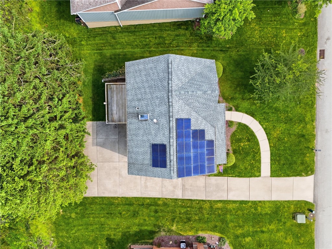
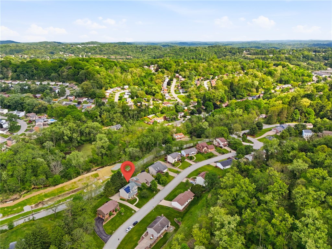
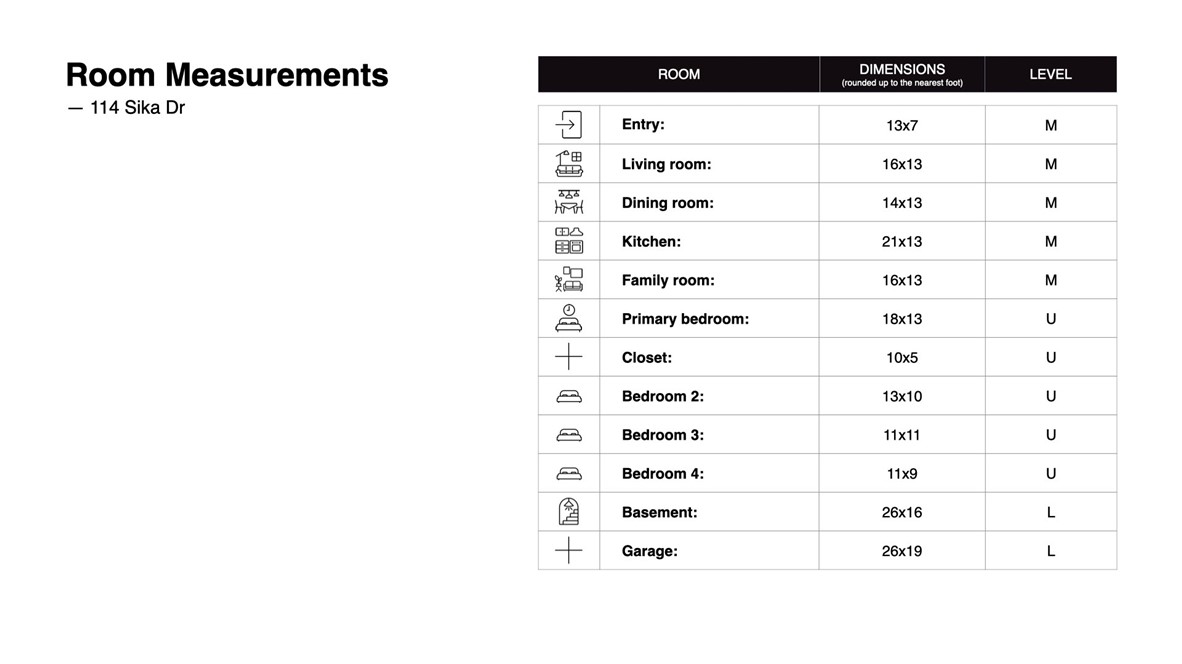
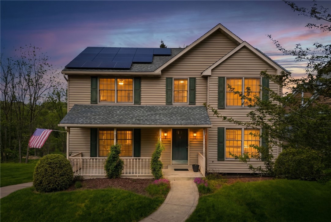
Well maintained and move-in ready, this home offers a functional floor plan with spacious living areas throughout. The main level features a bright kitchen with abundant counter space and cabinet storage, open to the inviting family room with a gas fireplace. Sliding door access leads directly to the rear deck, creating great indoor and outdoor flow. A large living room and separate dining room provide additional flexible living and entertaining space, while a convenient half bath completes the main floor. The second floor includes four spacious bedrooms, including a primary suite featuring a large walk-in closet and full bath with dual sink vanity. A second full bath also offers a dual sink vanity, and all bedrooms provide impressive closet space. The unfinished walk-out basement offers excellent potential to create additional living space, home gym, office, or game room while providing access to the covered patio below the deck. Outside, enjoy a level front yard and welcoming front porch that add additional outdoor living options. While the home can be updated over time to match your personal style, it presents an excellent opportunity to get into a desirable neighborhood and build equity while making it your own.

Overview

Property Status
Sold
Date Sold
July 22, 2026
Lot Size
9,147.6 Sq.Ft.
MLS ID
1754552
Property Type
Residential
Year Built
1995

Features & Amenities

Total Area
2,076 Sq.Ft.
Architecture Styles
Colonial, Two Story
Stories
2
Water Source
Public
Roof
Asphalt
Parking
Built In, Garage Door Opener
Heat Type
Forced Air, Gas
Air Conditioning
Central Air
Fireplace
Gas
Appliances
Some Gas Appliances, Dryer, Dishwasher, Disposal, Refrigerator, Stove, Washer
Sewer
Public Sewer
School District
Plum Boro
Sales Price
$325,000
Real Estate Tax
$5,814/yr

Downloads

114 Sika Drive

Schedule a Tour

We would love to help you see this beautiful home! As a full-service brokerage, we can help you tour. Please submit an offer, and answer questions about the buying process.

Thank you

for your interest in 114 Sika Drive, Plum Boro, PA 15239

114 Sika Drive
Navigate
114 Sika Drive
explore in 3d

I'm Interested In

114 Sika Drive

or
  • CallRachel Blotzer

    License #RS365834

    (412) 508-4110
  • Follow Us On Instagram