Leave a Message

By providing your contact information to Adam Slivka and Team, your personal information will be processed in accordance with Adam Slivka and Team's Privacy Policy. By checking the box(es) below, you consent to receive communications regarding your real estate inquiries and related marketing and promotional updates in the manner selected by you. For SMS text messages, message frequency varies. Message and data rates may apply. You may opt out of receiving further communications from Adam Slivka and Team at any time. To opt out of receiving SMS text messages, reply STOP to unsubscribe.

Thank you for your message. We will be in touch with you shortly.

Explore Our Properties

Property Description

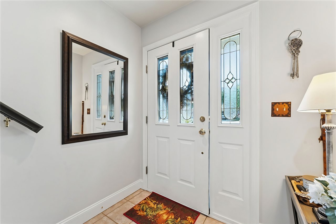
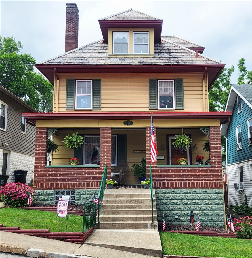
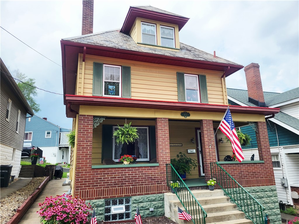
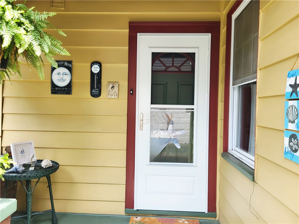
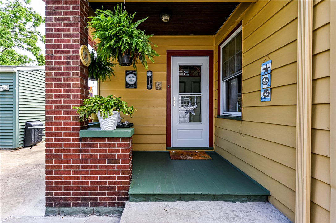
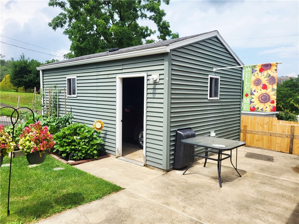
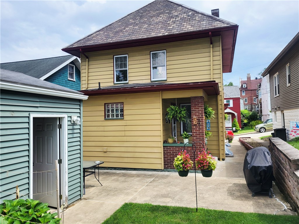
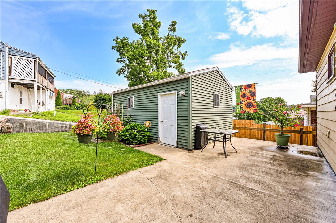
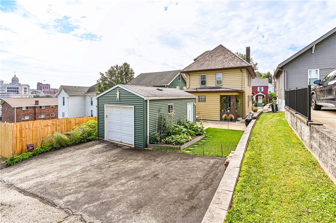
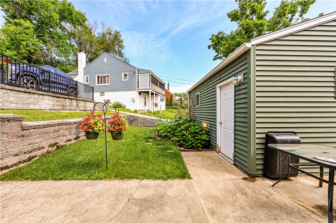
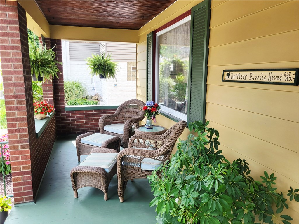
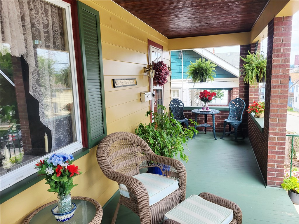
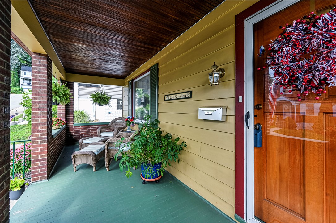
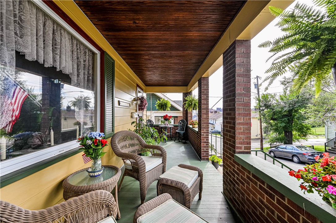
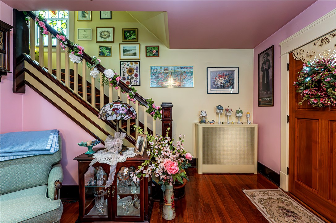
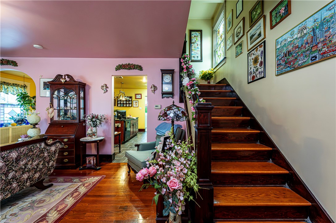
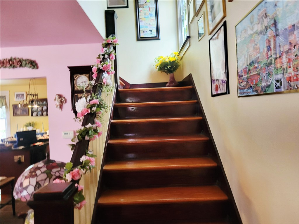
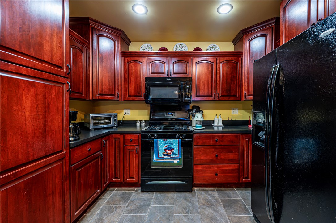
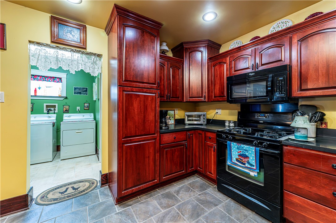
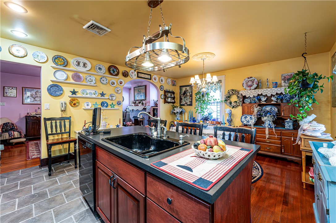
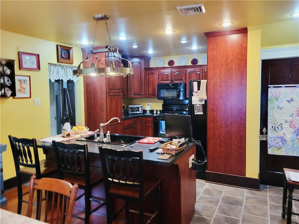
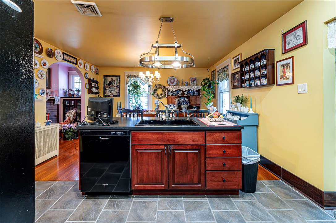
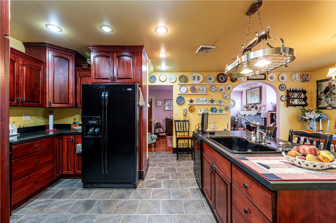
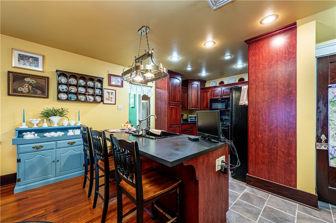
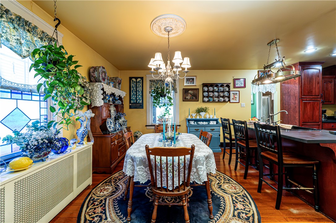
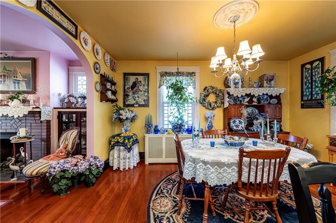
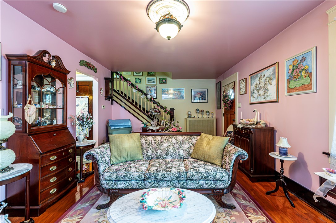
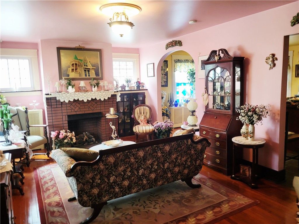
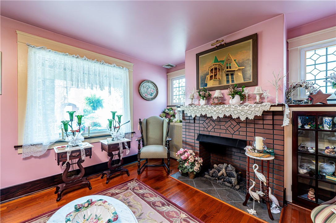
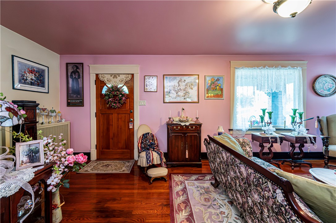
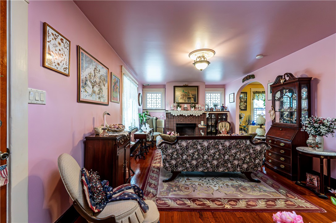
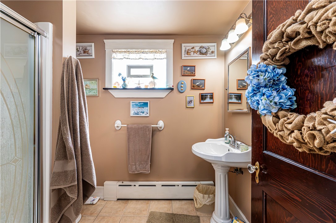
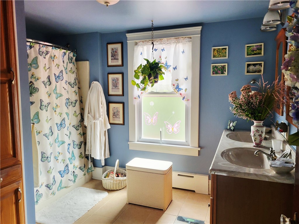
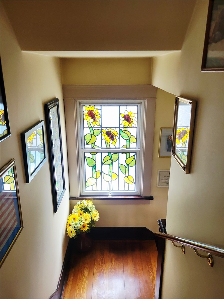
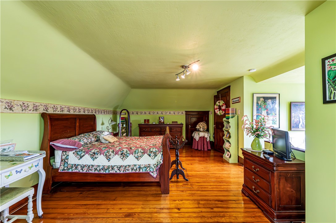
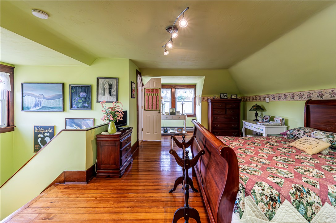
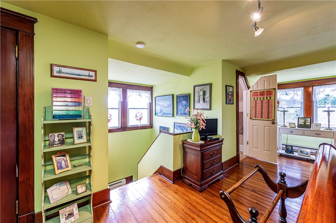
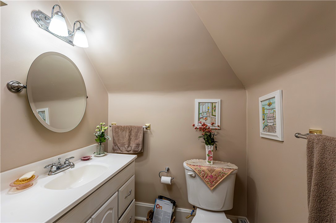
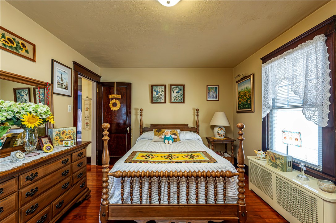
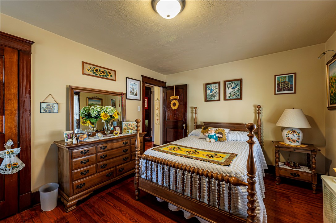
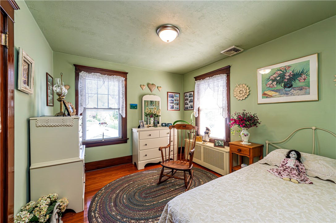
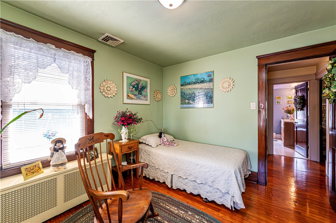
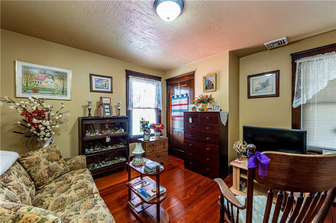
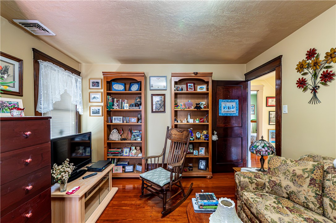
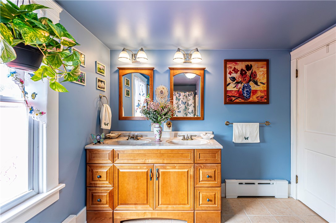
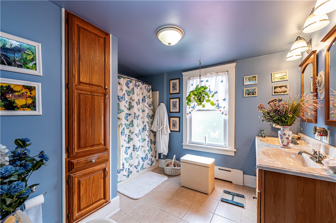
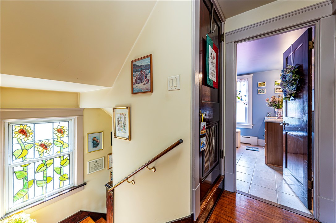
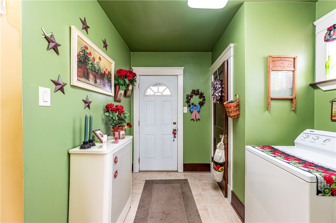
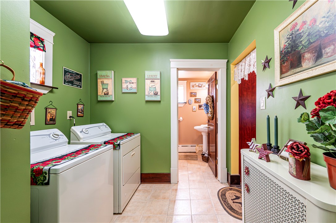
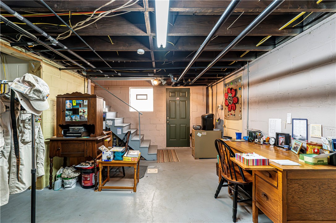
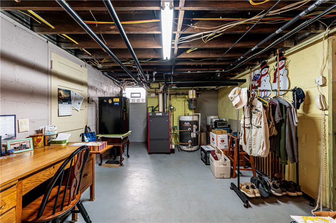
Fall in love with this gorgeous world charmed home featuring four floors of living space. Handsome hardwood flooring throughout the home with ceramic tile in kitchen, laundry and baths. Several stained glass and leaded windows adorn the living area. Right from entering the large covered porch you will get a great feeling of home. Living room with gas fireplace, formal dining room, opens to kitchen island with stools to grab your breakfast. First floor laundry and full bath. Kitchen boasts lots of cabinetry and room to cook your dinners together. Walk up the stairway to three bedrooms and a full bath on second floor and there is more, another floor with full bedroom and half bath, even room for your small office area. Basement is clean and tidy and could be finished for more game room area. Walk out to your sweet back yard, room for garden and one car detached garage with alley entrance. Sellers have lovingly maintained and improved this home, taking care to make repairs when needed. They tore down an old garage with dirt floor and added the one car with concrete and paved driveway. Rear cement patio also was added. This one is ready to move in for you.

Overview

Property Status
Sold
Date Sold
September 16, 2026
Lot Size
3,484.8 Sq.Ft.
MLS ID
1763753
Property Type
Residential
Year Built
1931

Features & Amenities

Architecture Styles
Other, Two Story
Stories
2
Water Source
Public
Pool
None
Roof
Slate
Parking
Detached, Garage, Garage Door Opener
Heat Type
Gas, Hot Water
Air Conditioning
Central Air
Fireplace
Gas
Appliances
Some Gas Appliances, Convection Oven, Dryer, Dishwasher, Disposal, Microwave, Refrigerator, Stove, Washer
Other Interior Features
Kitchen Island, Pantry, Window Treatments
Sewer
Public Sewer
School District
Greensburg-Salem
Sales Price
$239,900
Real Estate Tax
$1,888/yr

Downloads

403 Hawthorne Avenue

Schedule a Tour

We would love to help you see this beautiful home! As a full-service brokerage, we can help you tour. Please submit an offer, and answer questions about the buying process.

Thank you

for your interest in 403 Hawthorne Avenue, City of Greensburg, PA 15601

403 Hawthorne Avenue
Navigate
403 Hawthorne Avenue
explore in 3d

I'm Interested In

403 Hawthorne Avenue

or
  • CallAdam Slivka

    License #AB068610

    (724) 787-1659
  • Follow Us On Instagram